Width matters more than size
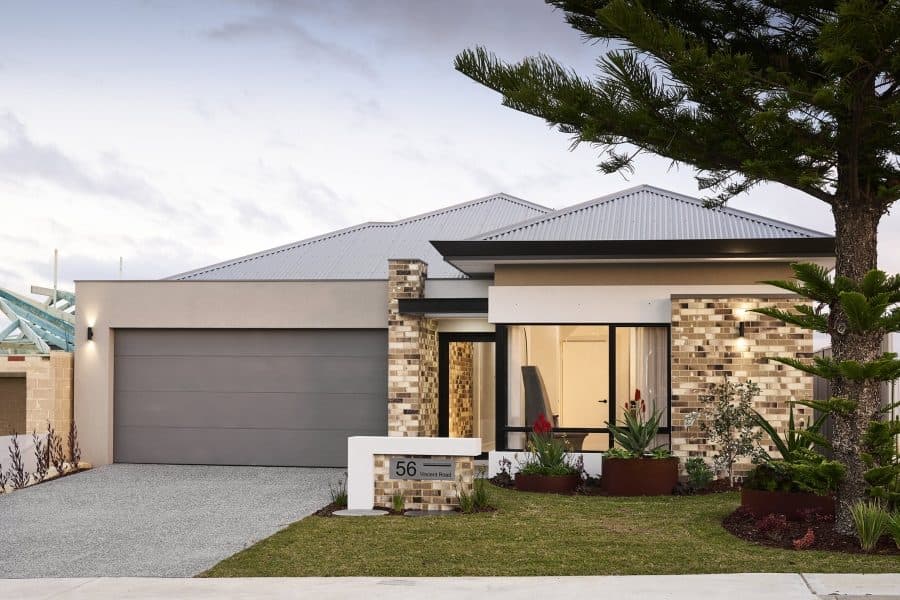
People ask for a block size in square metres. But a four-bedroom, two-bathroom home (a 4x2) is matched to a block by its width first. On a standard block, the garage faces the street and sits beside rooms across the front of the home, so the home's width, plus the gaps to each side boundary, has to fit inside the block's width. Then the depth decides how much alfresco and backyard you get.
Narrow blocks can still fit a 4x2. On a rear-loaded block, a laneway runs along the back and the garage sits there, off the laneway. That frees up the whole front of the home for rooms, so a 4x2 can fit on a block as narrow as 7.5 metres. The Cabrini is one of our designs made for these blocks.
Two blocks with the same area can suit completely different homes. A narrow, deep block and a wide, shallow one are not the same.
The rules that set the minimum
Every home block in WA has a zoning code, called an R-Code. It sets what you can build. For a single house, the minimum block width is 10 metres at R20 and 8 metres at R25. The average block area steps down as the code goes up: 450 square metres at R20, 350 at R25, 300 at R30 and 220 at R40.
The house also has to sit back from the boundaries. Under the standard codes, it sits 6 metres from the street at R20 and R25, and 4 metres at R30 and R40, and usually 1 to 1.5 metres from the side boundaries. Many estates allow the garage or one wall on the boundary, and estates can add their own rules.
Put that together, and a 4x2 on a 12.5-metre-wide block usually has about 10 to 11 metres of width to work with. That's why so many Perth family homes are designed at that width.
R-MD codes in new estates
Many blocks in new estates are coded R-MD (written as R-MD R25, R-MD R30 or R-MD R40). These are WA's rules for houses on smaller blocks in new development areas (Planning Bulletin 112/2024). They apply where the council or the estate's plan says so. They change a few of the standard rules, and in short they let a 4x2 fit on a narrower block:
- The house can sit closer to the street: 2 metres at R-MD R40 and R30 (instead of 4), and 3 metres at R-MD R25 (instead of 6). A porch can come to 1.5 metres.
- Side walls can sit a little closer, and more of them can go on the boundary.
- Instead of the usual open-space rules, you need an outdoor living area of at least 10 per cent of the block or 20 square metres, whichever is bigger. So the home can cover more of the block.
- A double garage with access only from the front street needs a block at least 10.5 metres wide, unless the estate's approved plan allows one at 10 metres. Narrower front-access blocks need a single or tandem garage.
Smaller backyards come with shared green space. Under the WA Planning Commission's rules, new estates must set aside at least 10 per cent of their land as public parks and open space. The Commission's reasoning is that homes with less private green space, like backyards, need good public parks. So while R-MD lets your home cover more of its block, the estate around you has parks and green space for everyone.
Estates can add their own design rules on top, so we check both for every block.
What our designs show
The designs on this site make it clear. Of the 27 standard four-bedroom designs, the narrowest is 7.5 metres wide and the widest is 15.4 metres. Where a block width is given, they suit blocks from 10 metres wide for the narrowest four-bedroom layouts, up to 18.5 metres for the biggest family homes.
So a 4x2 doesn't need a big block. It needs one wide enough for the design you want.
How we check a block for you
- We get the block's zoning code, its width and depth, and the estate's design rules from the developer.
- We check which side, if any, allows a wall or garage on the boundary, and where services and easements sit.
- We compare the block with each design's size, so you can see which four-bedroom designs fit.
- Our costing team prices your chosen design on the block, with a siteworks allowance that's finalised after the engineer's report.
Already have a block in mind? Leave your details with its width and depth, and we'll show you which designs fit.
Send us the block you like, and we'll tell you which 4x2 designs fit it.
Check a BlockSources
- WA Planning Commission, Residential Design Codes Volume 1 (March 2024), read 7 November 2026
- WA Planning Commission, Planning Bulletin 112/2024: Single house development standards (R25 to R40), Development Zones (R-MD Codes), read 7 November 2026
- WA Planning Commission, Position Statement: Public Open Space (operational 19 December 2025) and its explanatory note, read 10 November 2026
- WA Building Commission, Building your new home: a checklist, read 18 September 2026