Skip to content
New Build Perth

Ideal Homes design · 3 bedroom

The Brooklyn

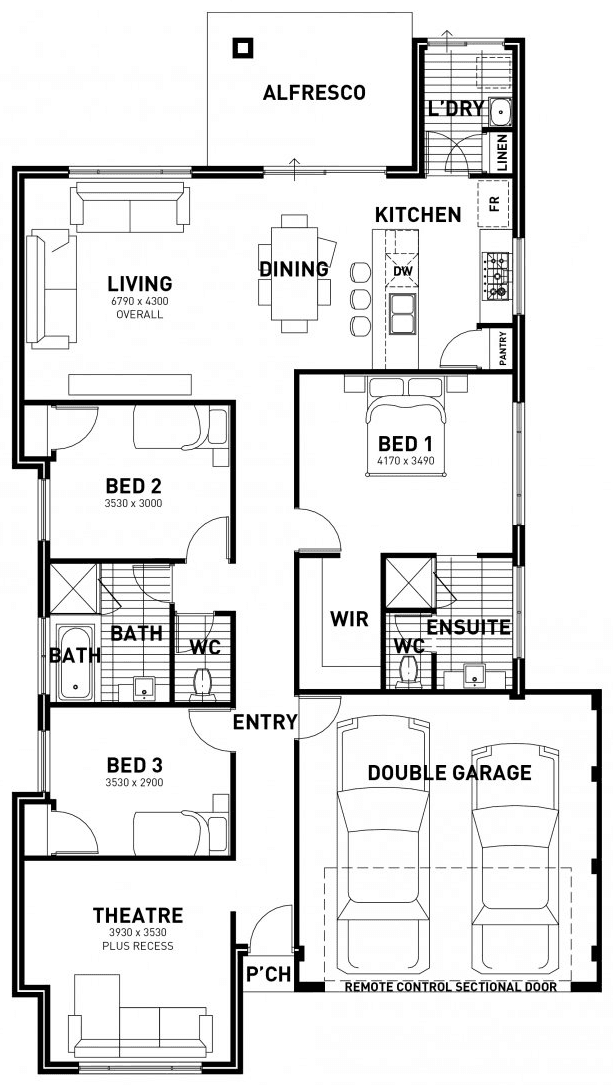
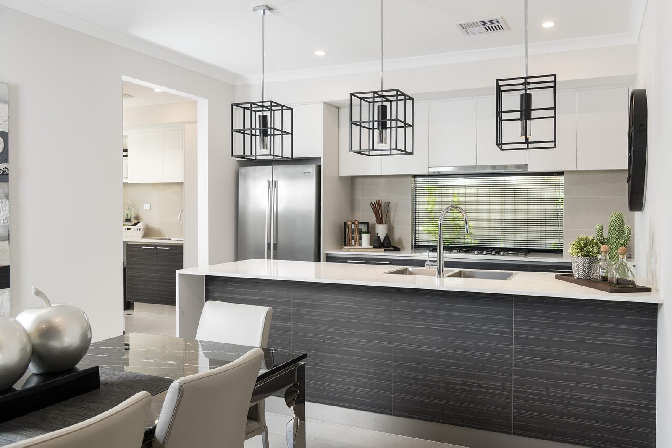
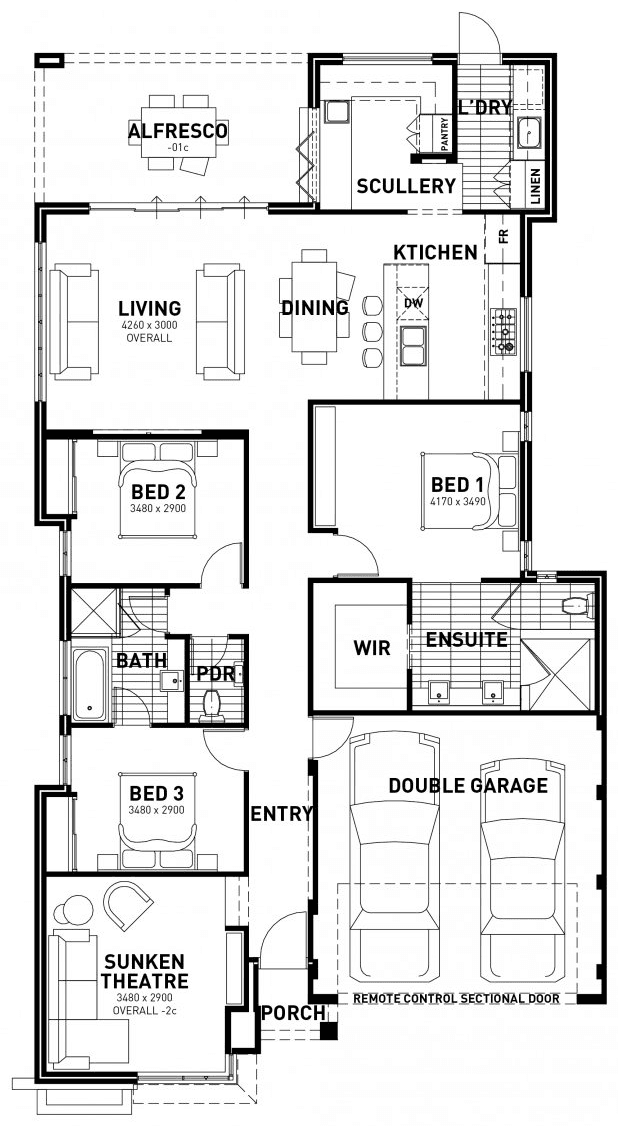
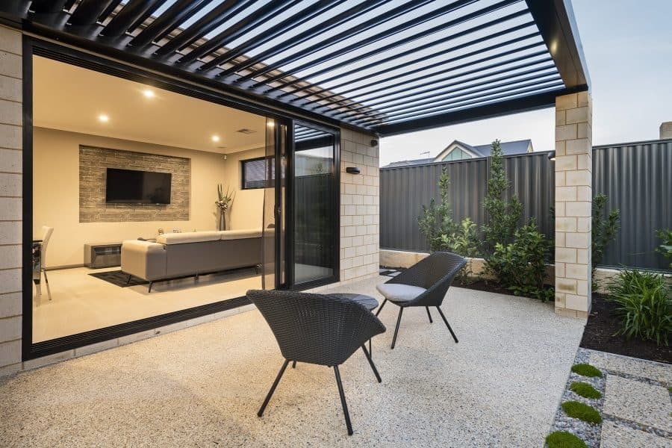
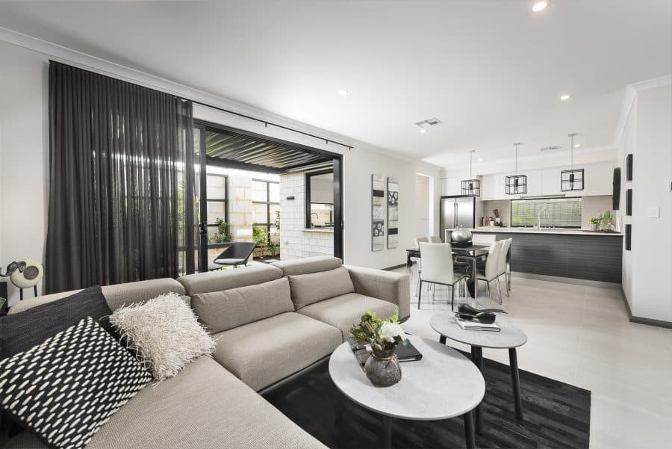
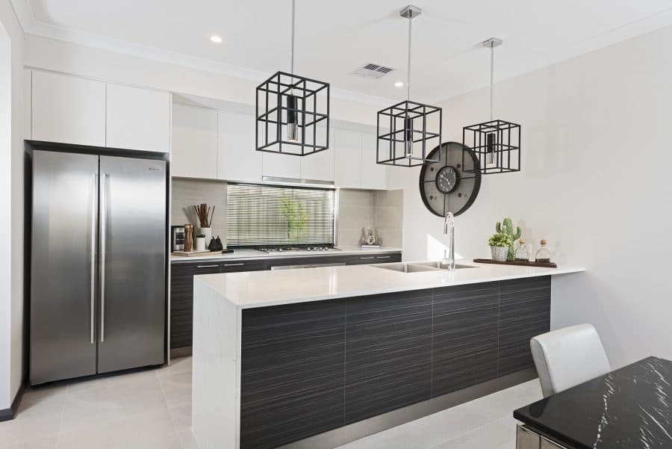
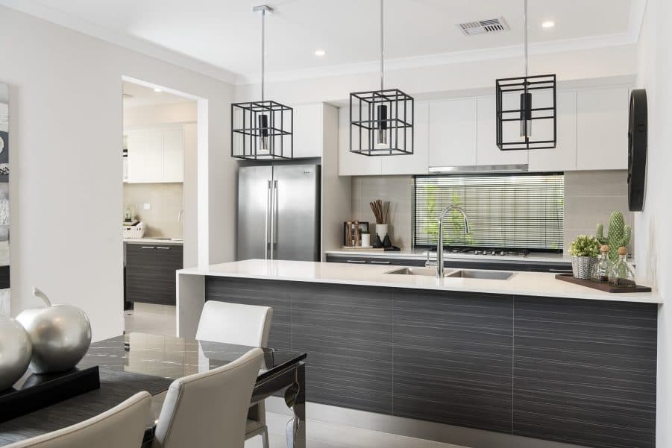
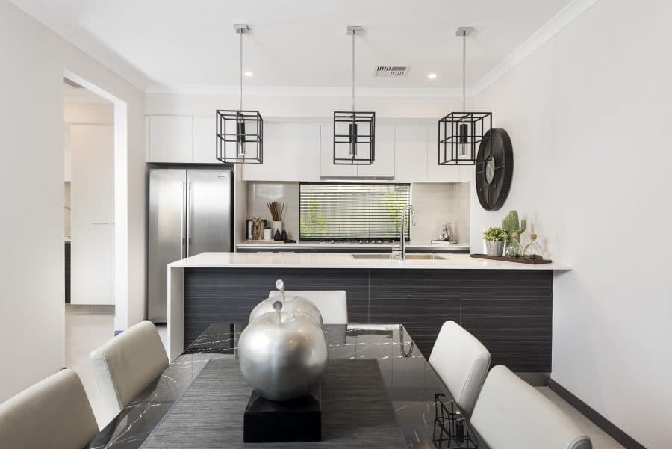
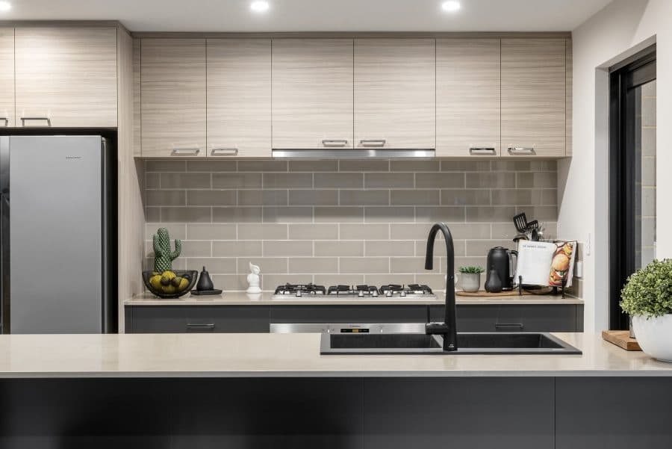
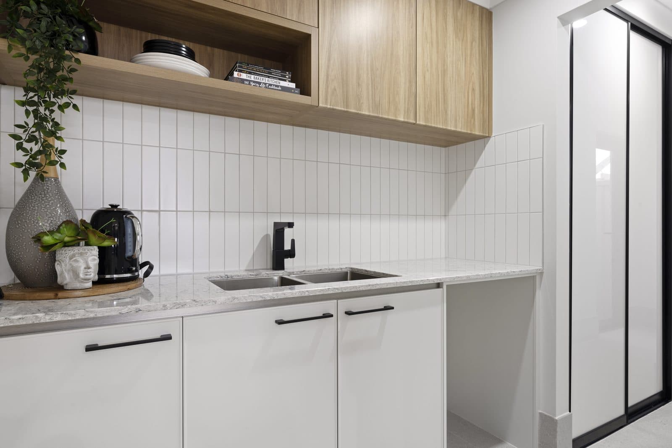
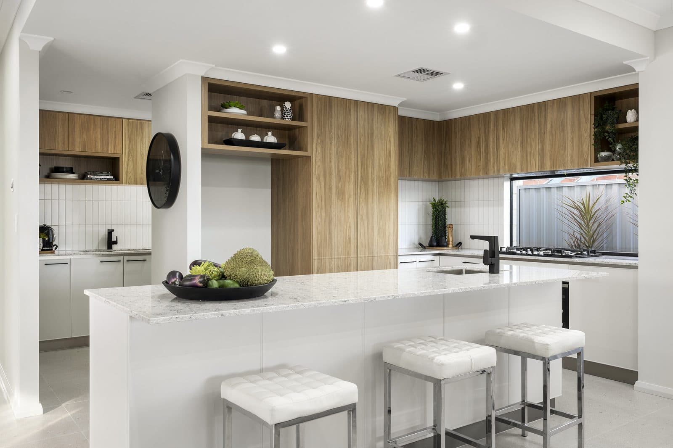
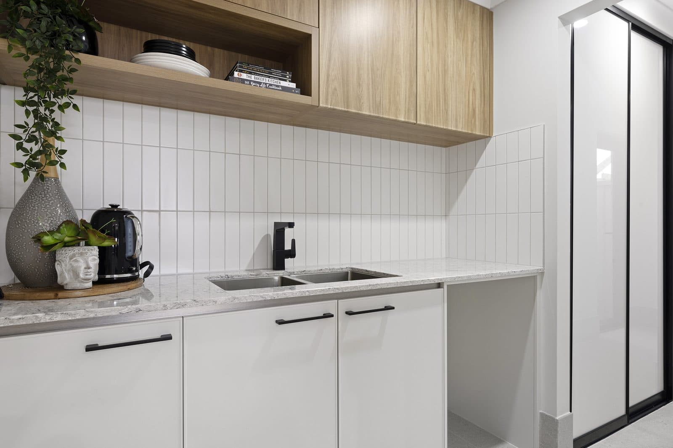
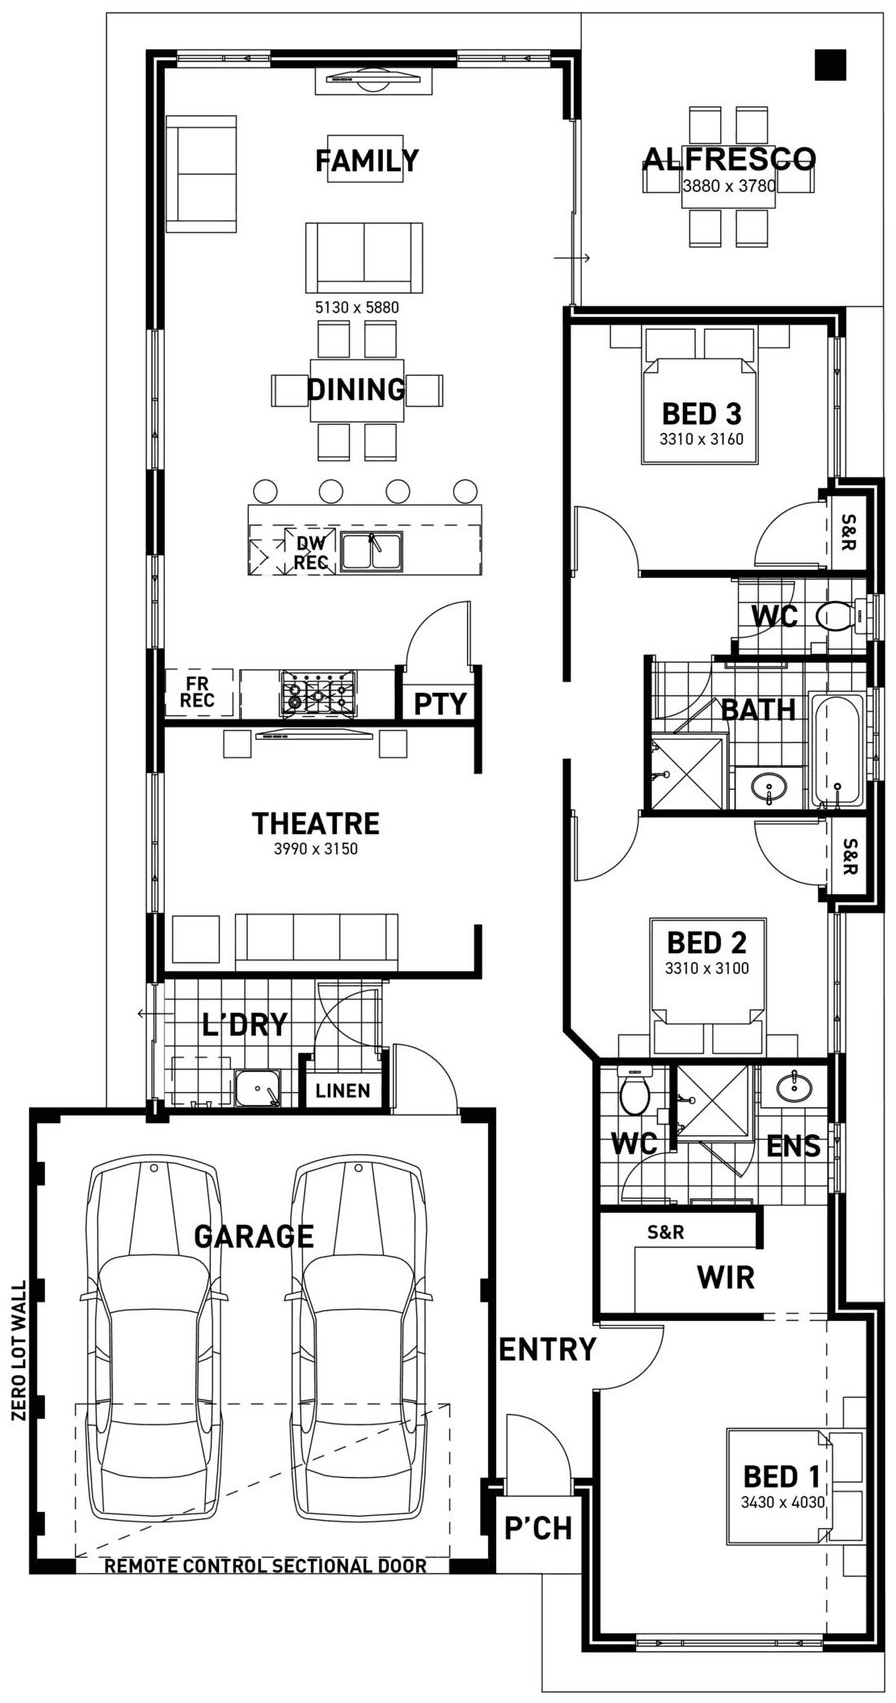
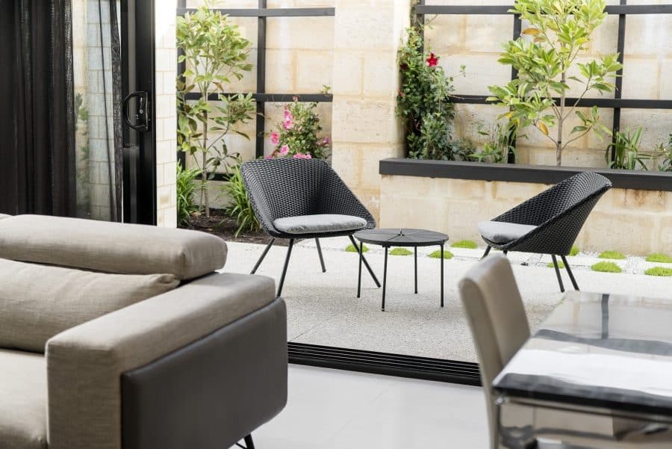
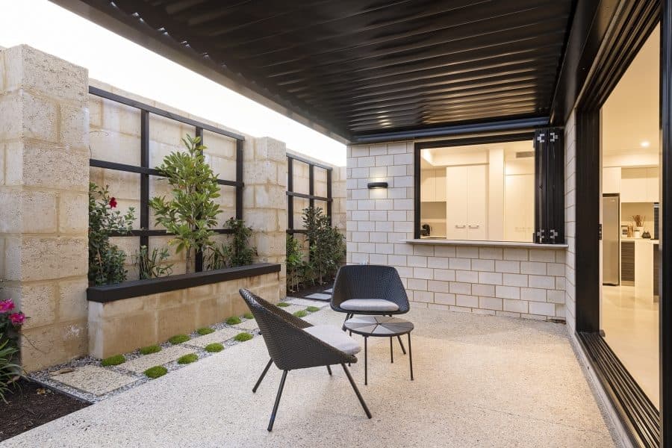
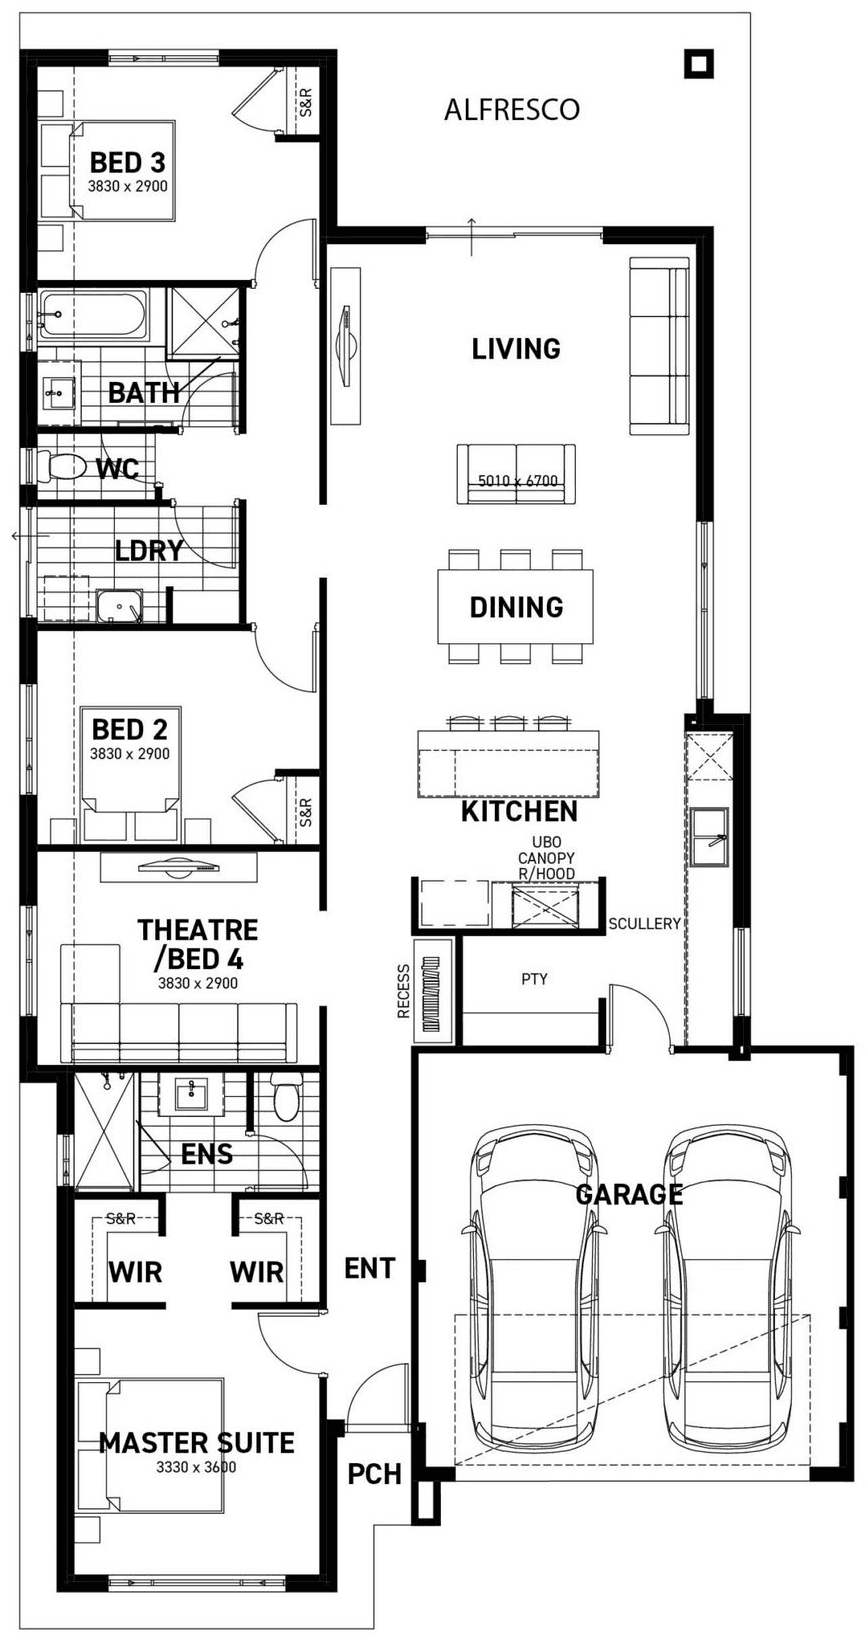
The floor plan design is where the Brooklyn really shines. The gourmet kitchen delivers waterfall edge stone island benchtops and a large separate scullery with bi-fold servery window overlooking the magnificent Alfresco that will be the perfect place to entertain.

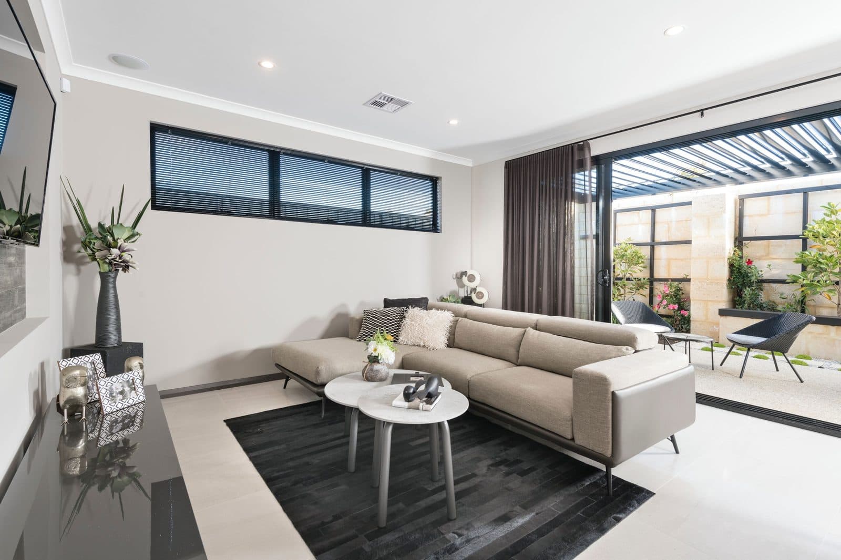
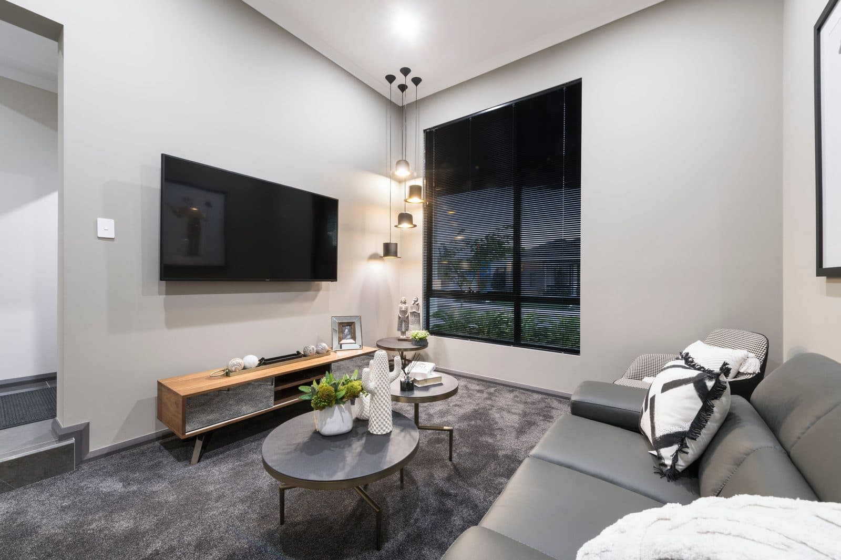
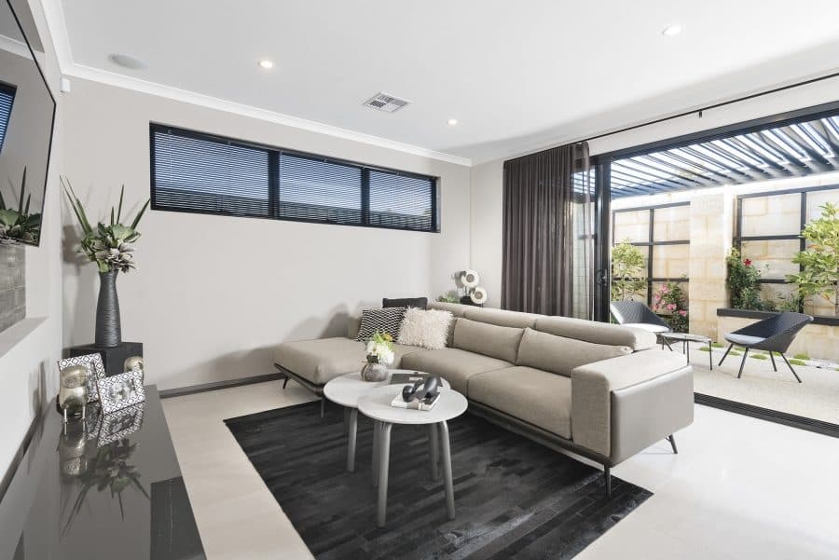
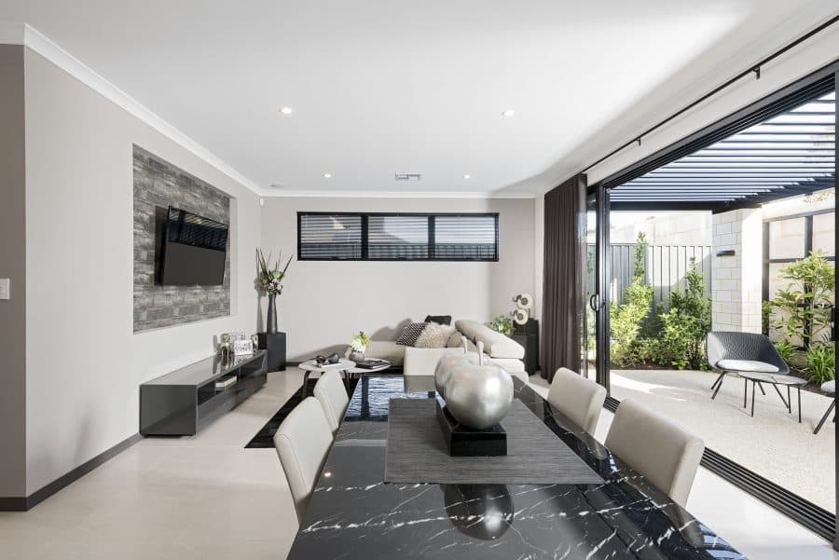
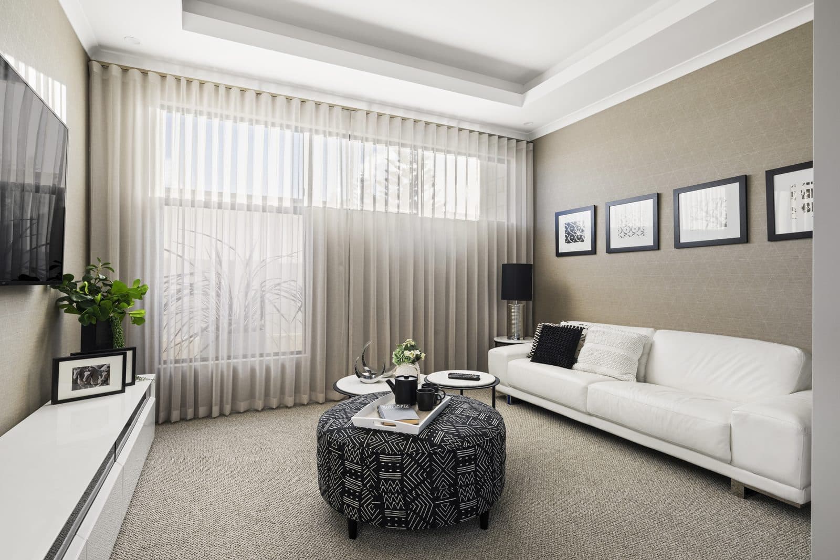
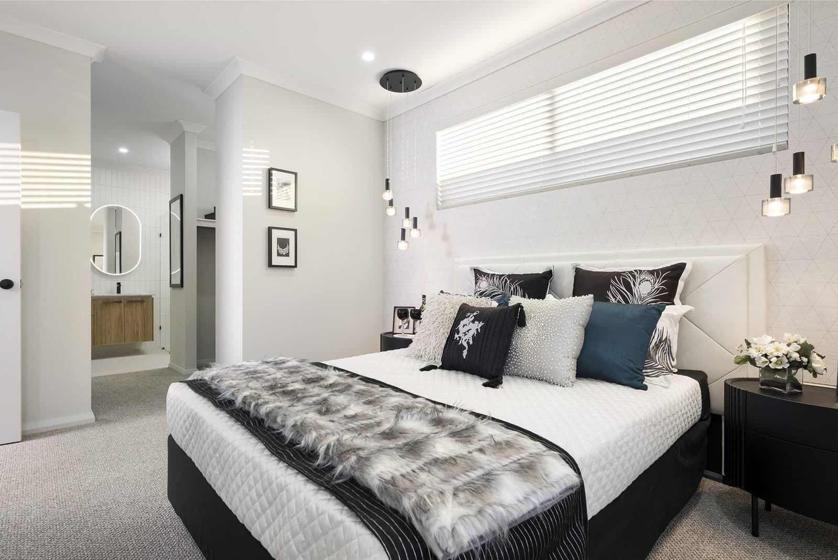
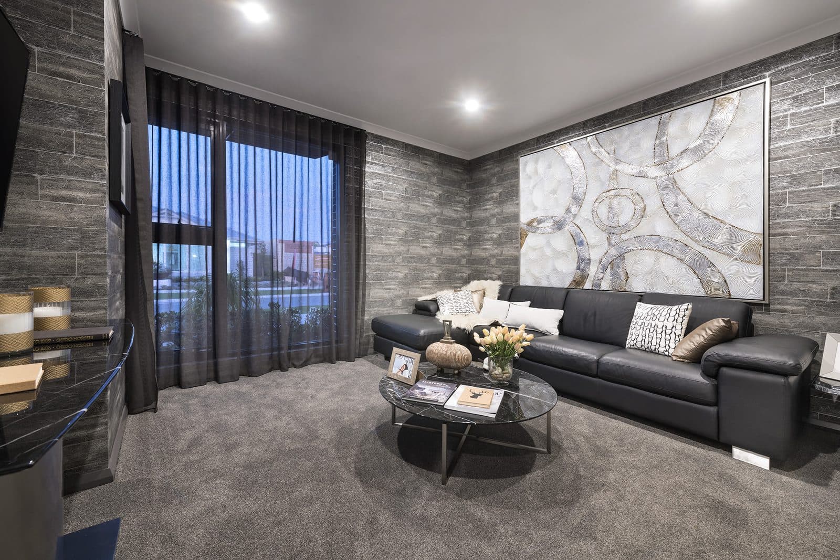
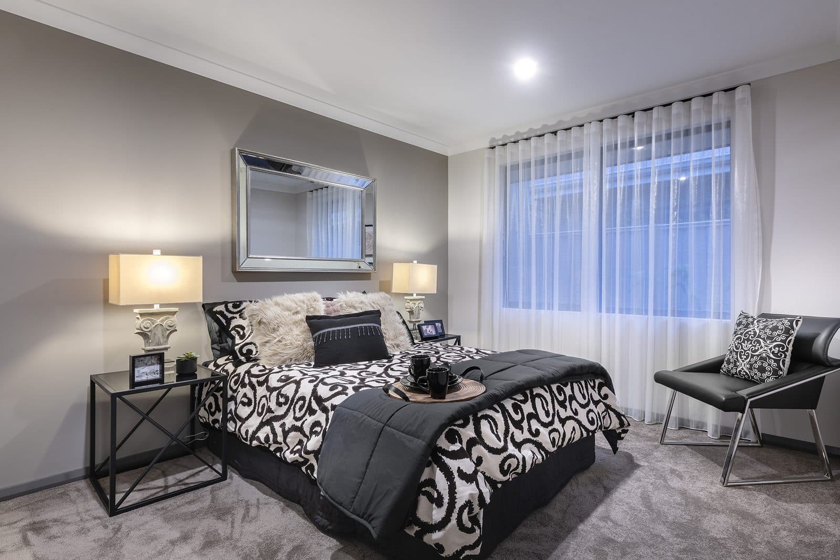
The family room and dining area provide a huge space for relaxing and the sunken Theatre room is situated on its own at the front of the home to provide the prefect environment for that true home cinema experience. The master bedroom features a hotel styled ensuite with an oversized double vanity, hobless rainwater shower and Velux Skylight. The large walk in robe also provides abundant space for any couple.

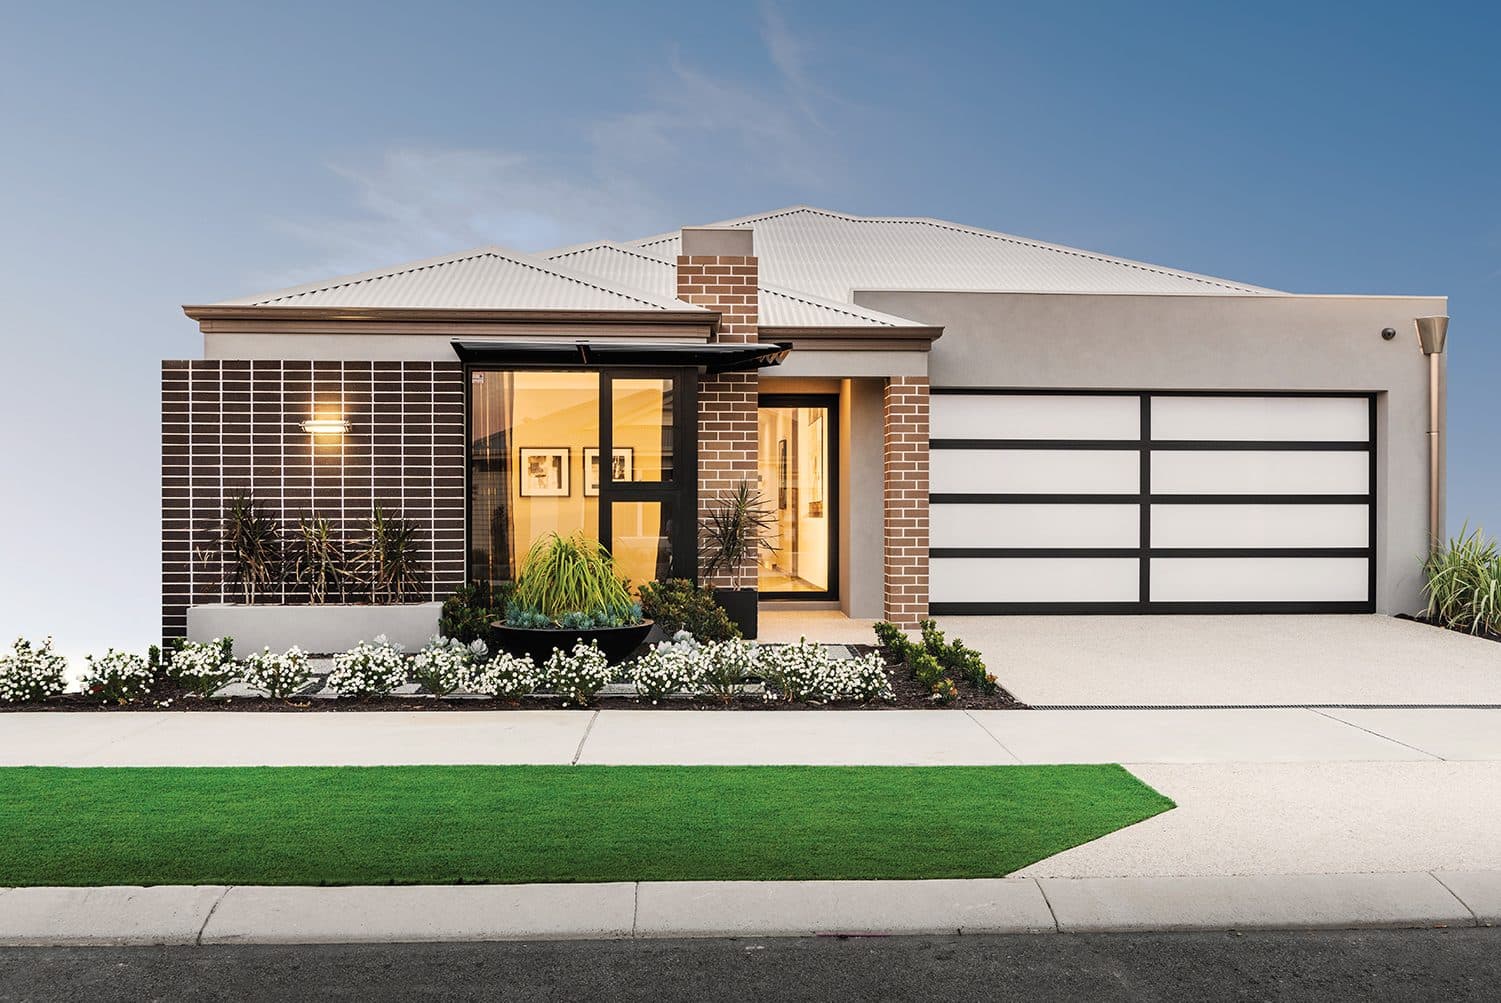
The Brooklyn is a stylish, modern home that is sure to suit the family that loves to entertain.

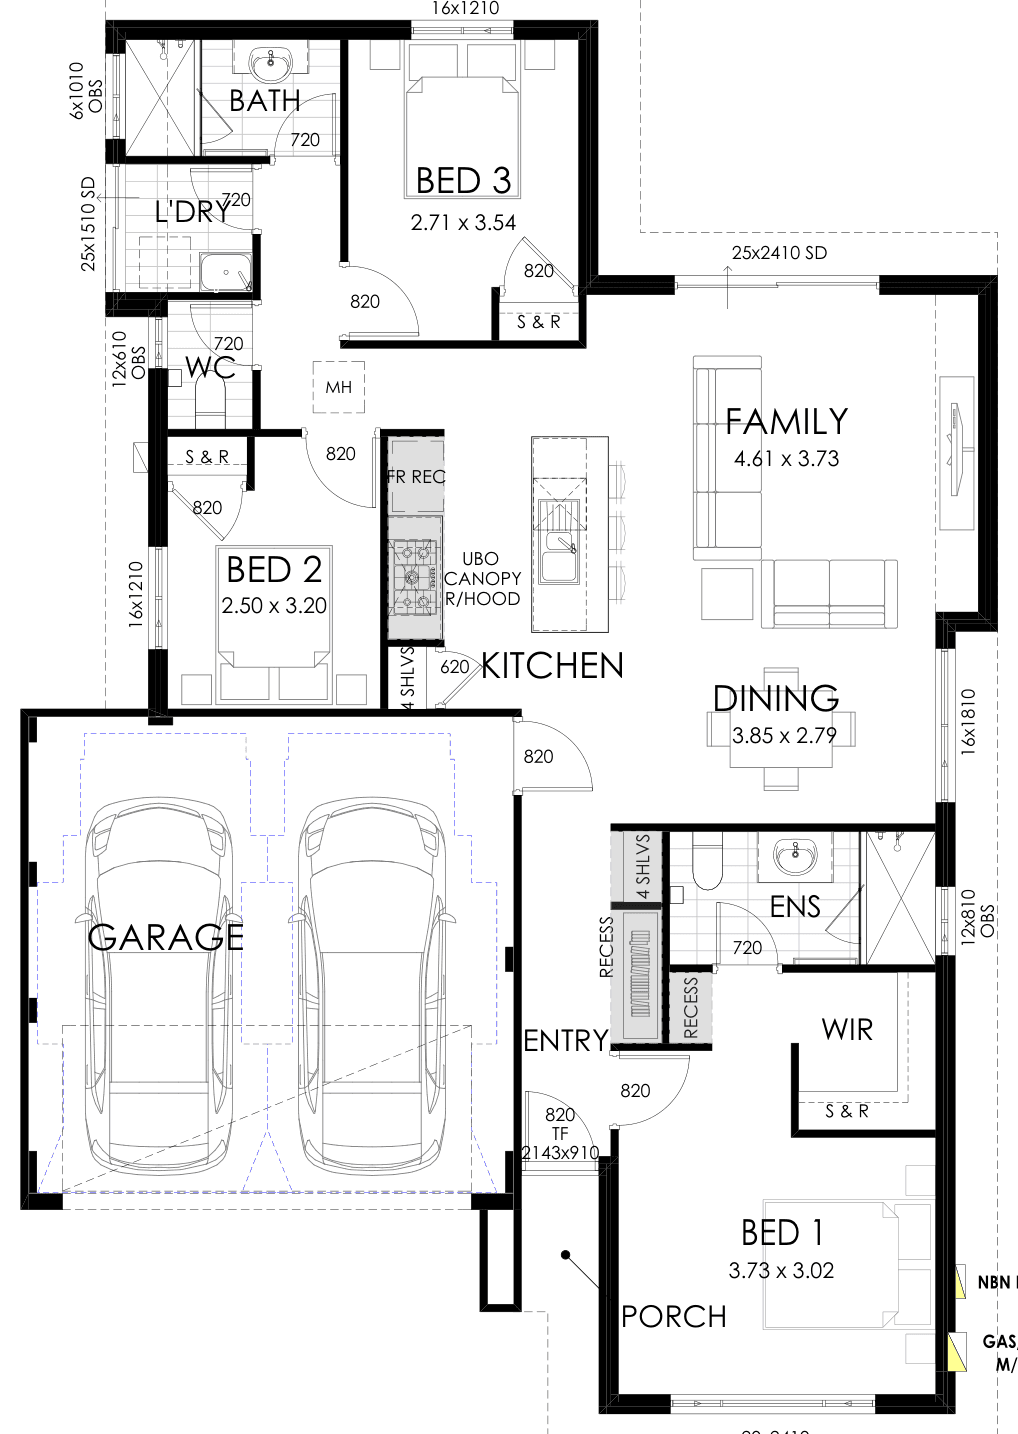
Rooms on the plan: Theatre, Scullery, Alfresco, Walk-in robe.
  • Free
  • No obligation
  • Perth-focused
The Brooklyn by Ideal Homes

Floor plan

Brooklyn

Width
11.49 m
Bedrooms
3
Bathrooms
2
Garage
2
House
158.32 m²
Total area
210.96 m²
On the plan
11.49 m wide × 20.81 m deep
The Brooklyn floor plan - 3 bedroom 2 bathroom home design (210.96m²) by Ideal Homes
The Brooklyn floor plan, from Ideal Homes' published plan. Pictures are for illustration purposes only.
Other specifications of this design

Ideal Homes also lists the following version of this design. Ask us which applies on the day you enquire.

Request a brochure

The Brooklyn Promo

Which best describes you?

Some government schemes depend on this.

By sending this, you agree we can contact you about your enquiry. Privacy policy

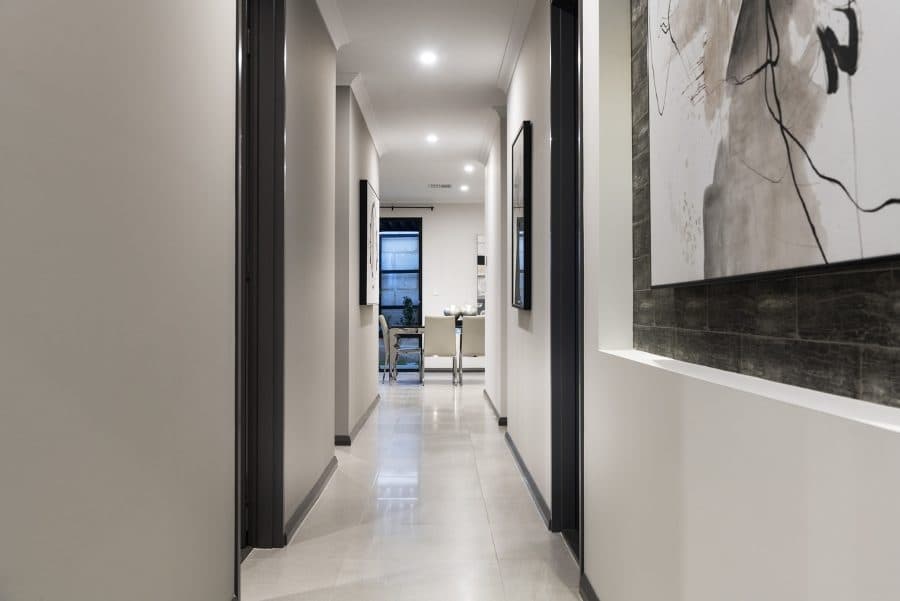
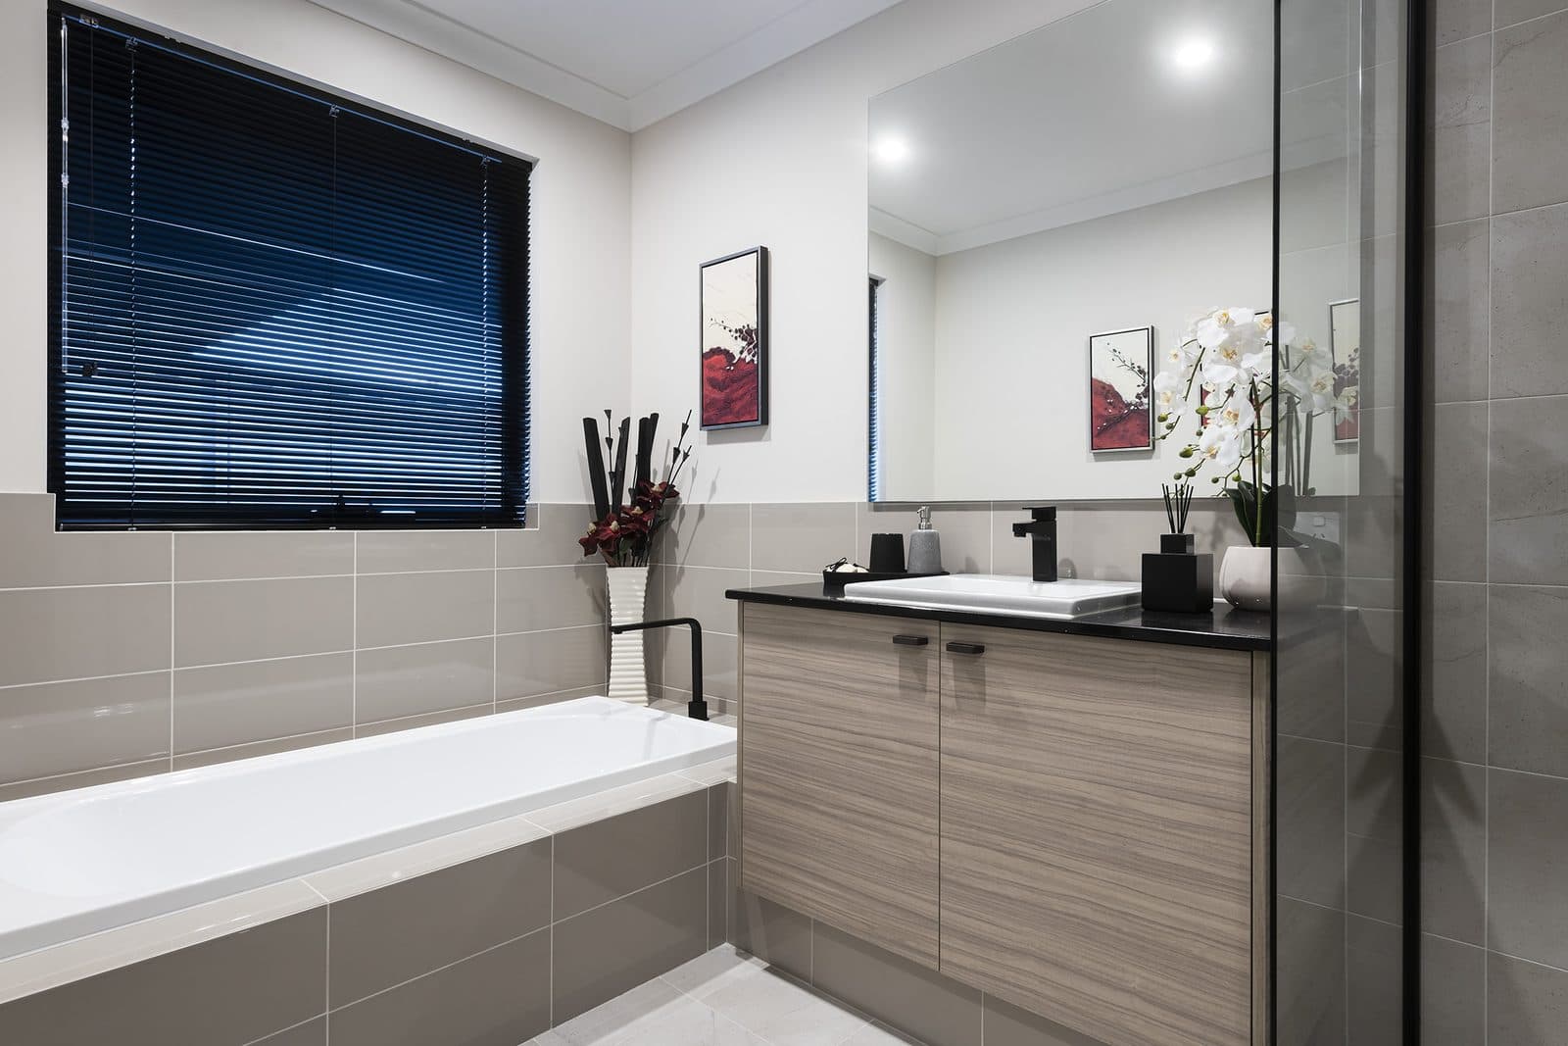
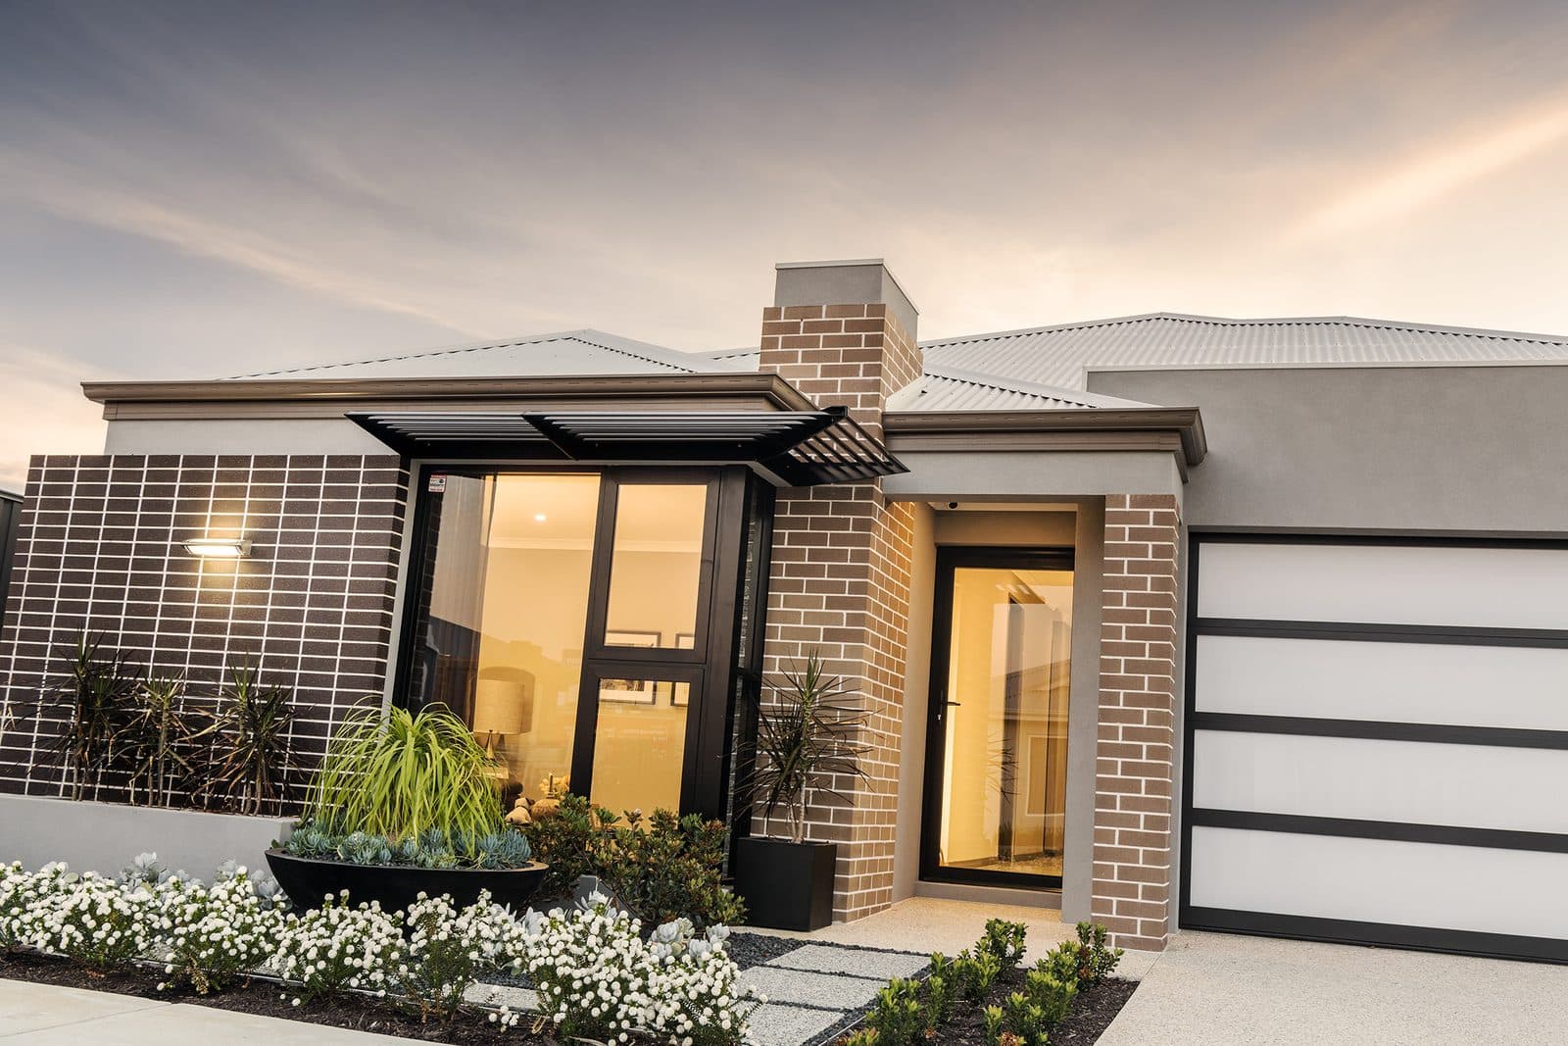
The Brooklyn, as photographed by Ideal Homes. Pictures are for illustration purposes only.
  • The Brooklyn by Ideal Homes, photo 1
  • The Brooklyn by Ideal Homes, photo 2
  • The Brooklyn by Ideal Homes, photo 3
  • The Brooklyn by Ideal Homes, photo 4
  • The Brooklyn by Ideal Homes, photo 5
  • The Brooklyn by Ideal Homes, photo 6
  • The Brooklyn by Ideal Homes, photo 7
  • The Brooklyn by Ideal Homes, photo 8
  • The Brooklyn by Ideal Homes, photo 9
  • The Brooklyn by Ideal Homes, photo 10
  • The Brooklyn by Ideal Homes, photo 11

Similar designs

Same bedroom count, closest width and size.

Request a brochure

The Highclere

Which best describes you?

Some government schemes depend on this.

By sending this, you agree we can contact you about your enquiry. Privacy policy

Request a brochure

The Brava

Which best describes you?

Some government schemes depend on this.

By sending this, you agree we can contact you about your enquiry. Privacy policy

Request a brochure

The Jerome

Which best describes you?

Some government schemes depend on this.

By sending this, you agree we can contact you about your enquiry. Privacy policy

Browse all designs

Ready to take the next step?

Leave your details and we'll call you to talk it through.
Find out your options

Who is the home for?
Where would you like to build?

If you're buying with someone, add both incomes together. Before tax, per year. A rough range is fine.

Which best describes you?

Some government schemes depend on this.

By sending this, you agree we can contact you about your enquiry. Privacy policy

What you can expect

  • A straight conversation about where you're at
  • Your options and next steps, in plain English
  • An honest answer, even if it's "not yet"
  • No pressure and no obligation