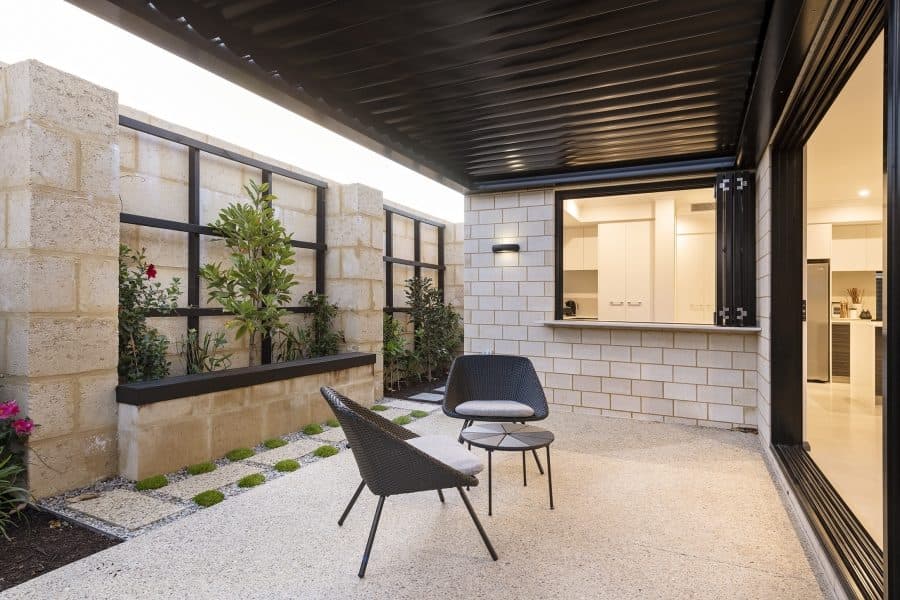
Sebastian
191.96 m²
- Width
- 10.9 m
- Bedrooms
- 4
- Bathrooms
- 2
- Garage
- 2
Ideal Homes design · 4 bedroom
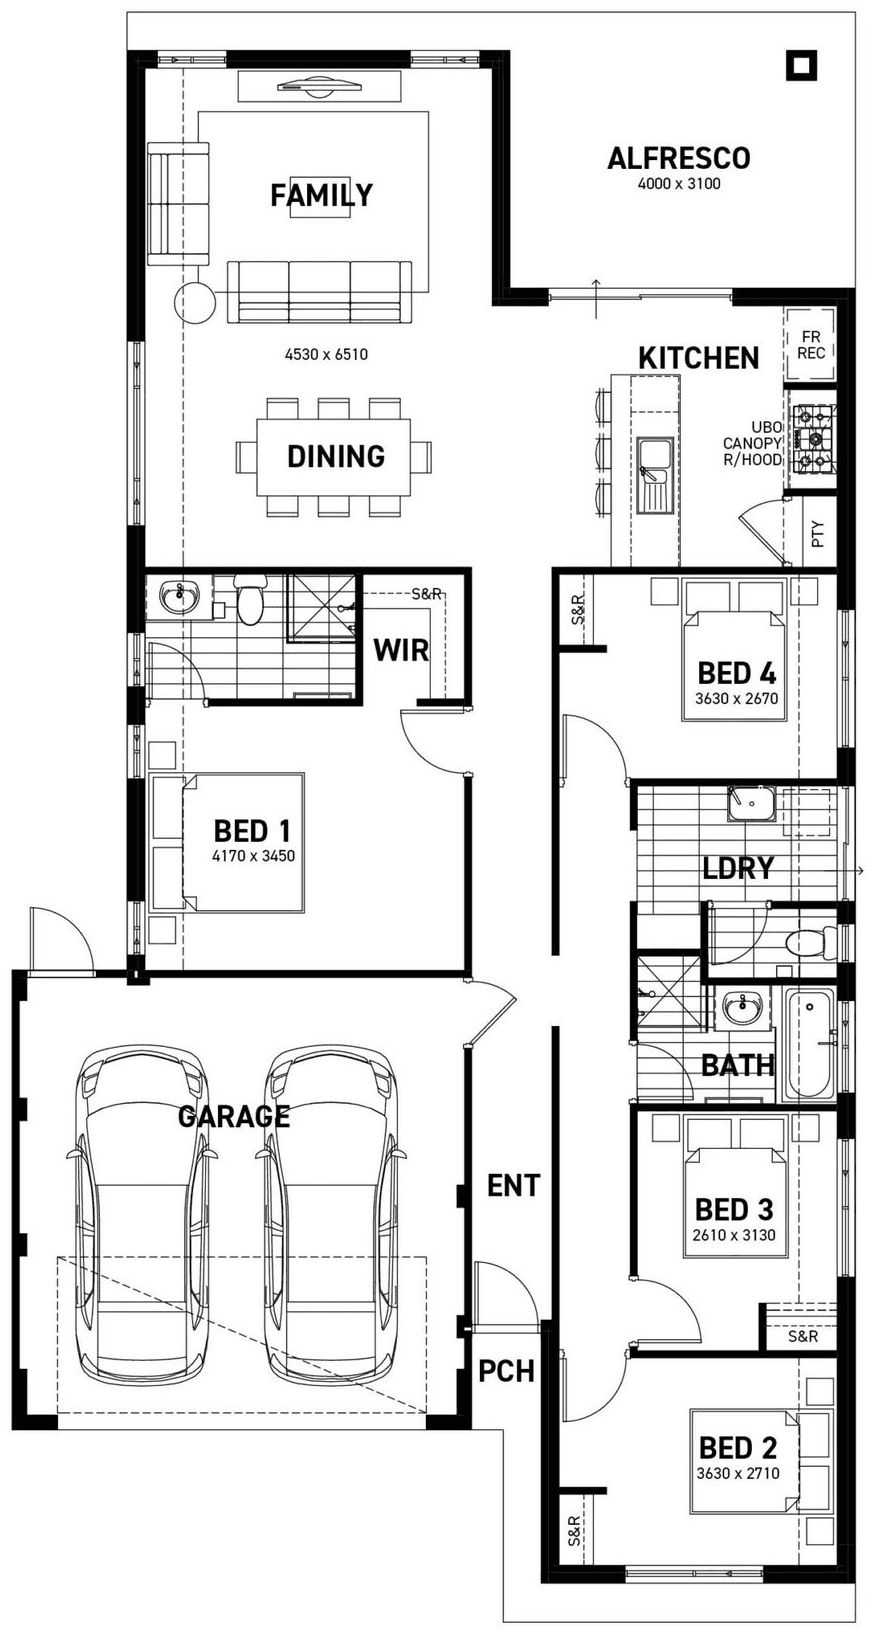
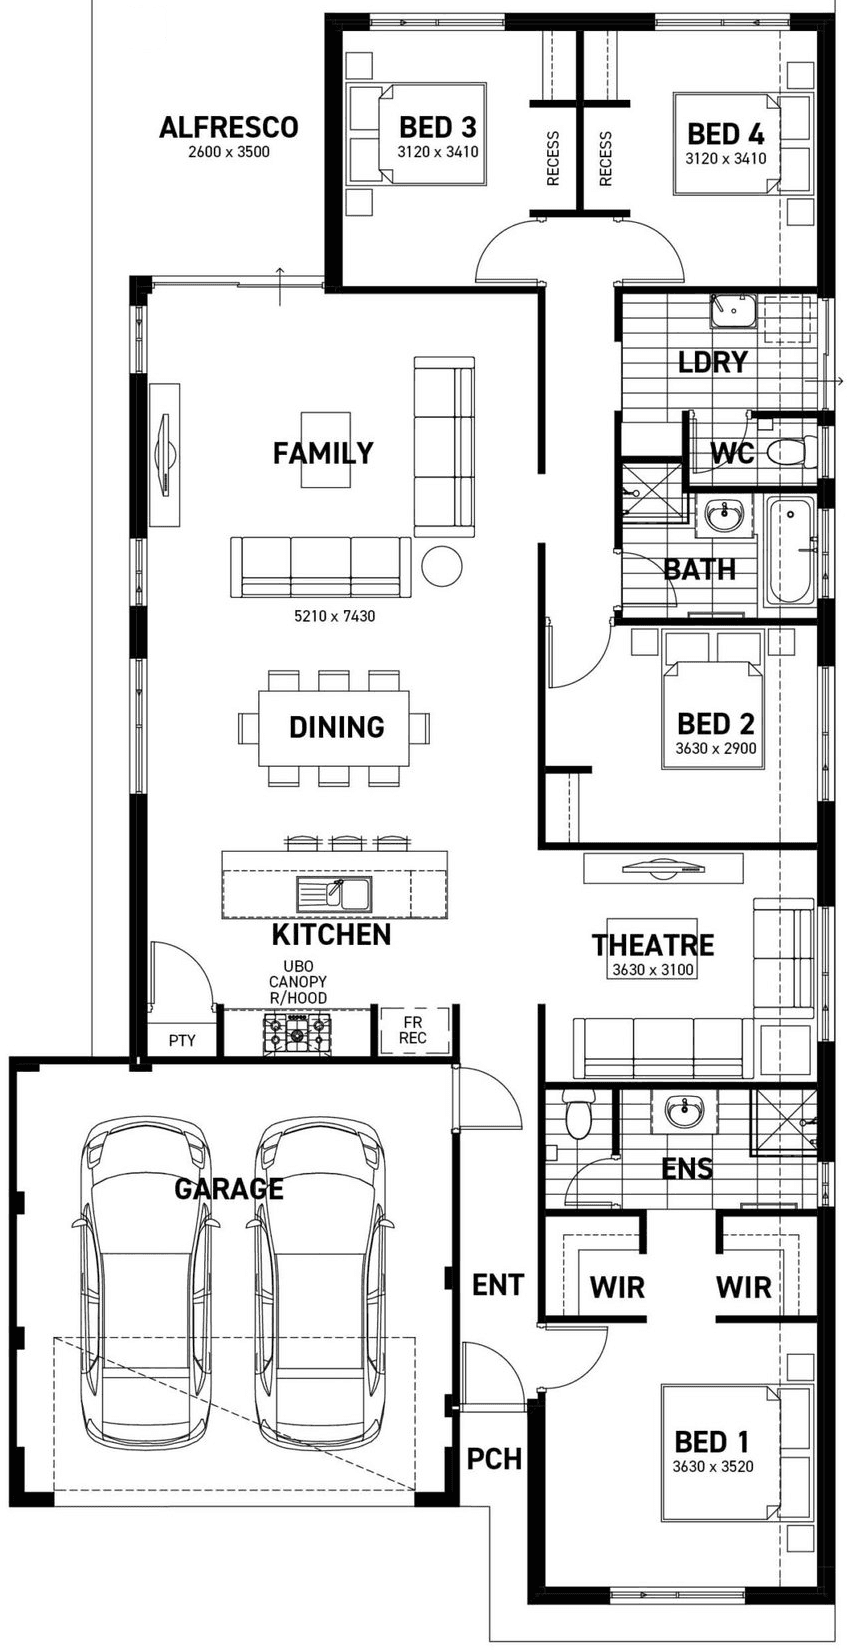
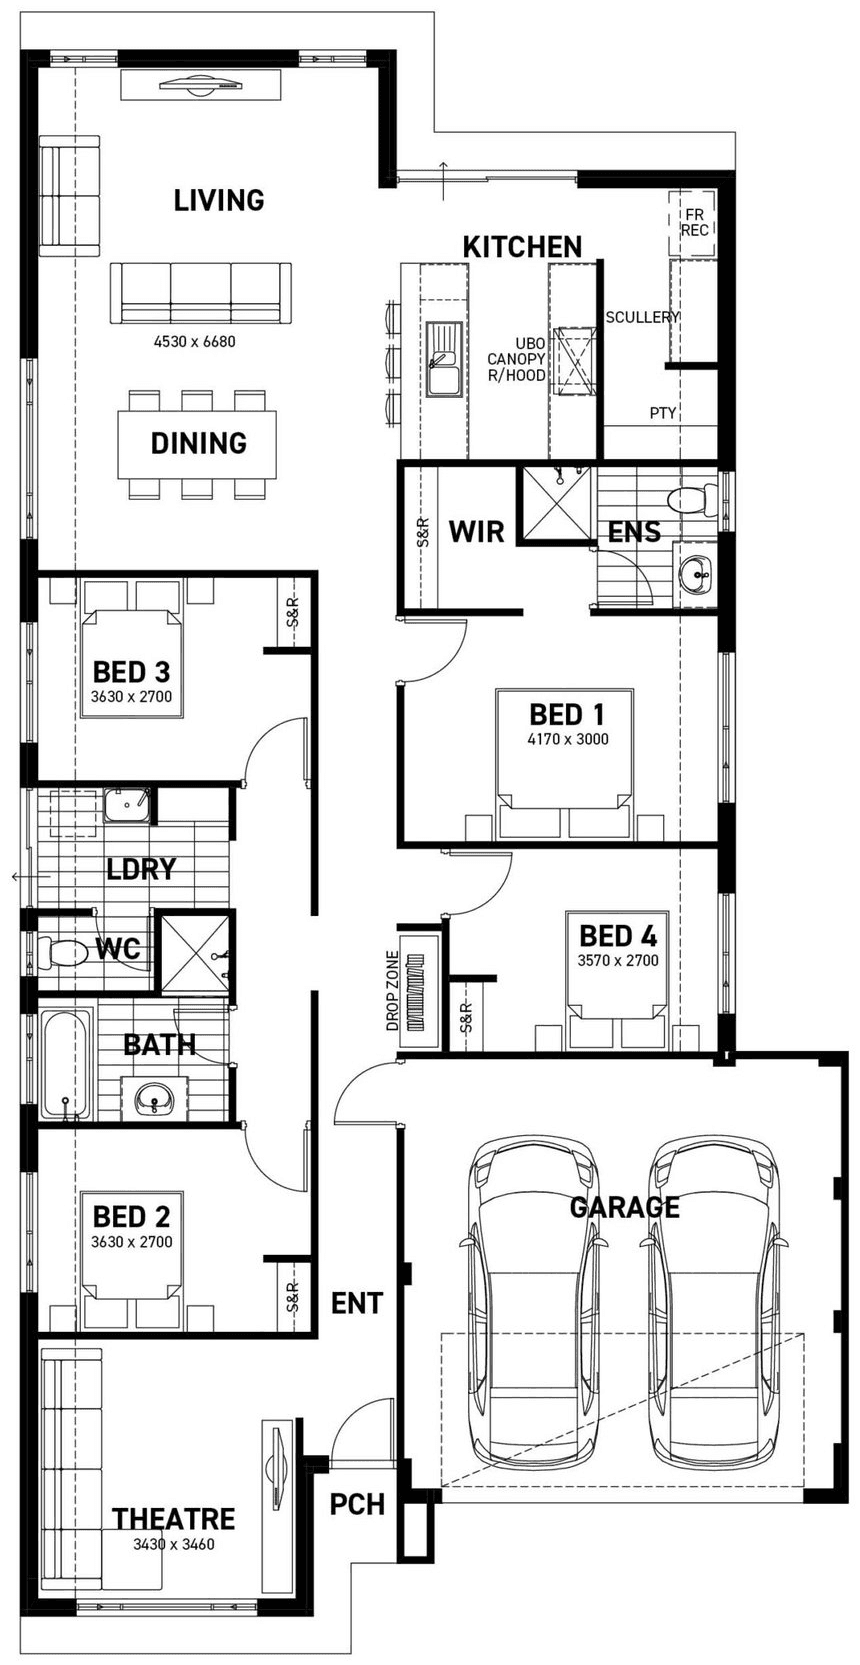
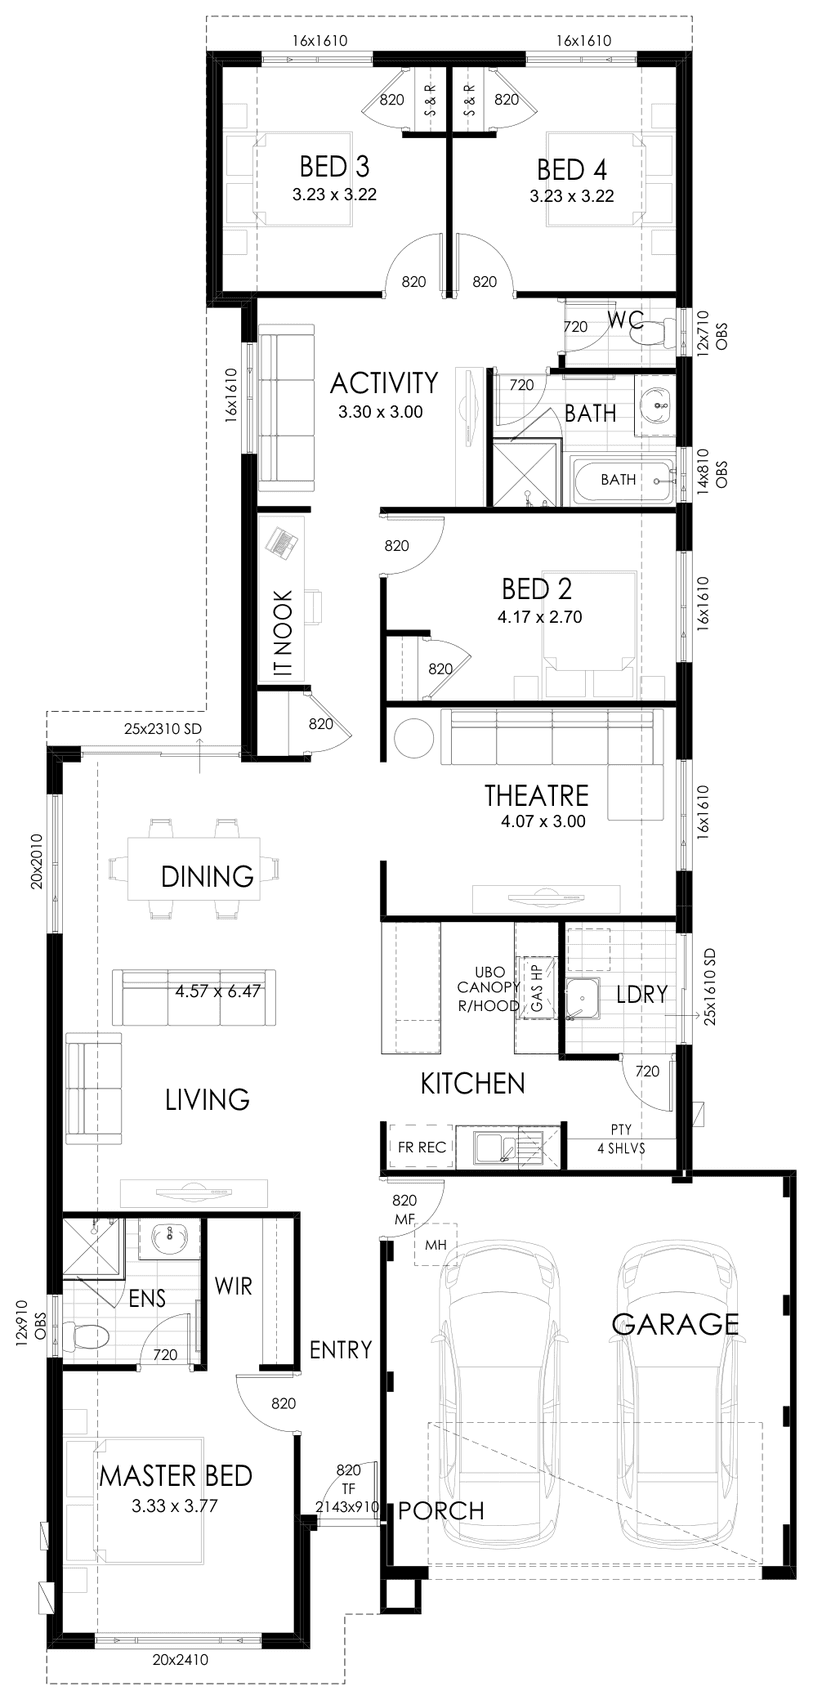
A 4 bedroom, 2 bathroom home for a 12.5 m wide block, from Ideal Homes' Definitive range. Open plan living and dining sit in the middle of the home, with a theatre beside them.
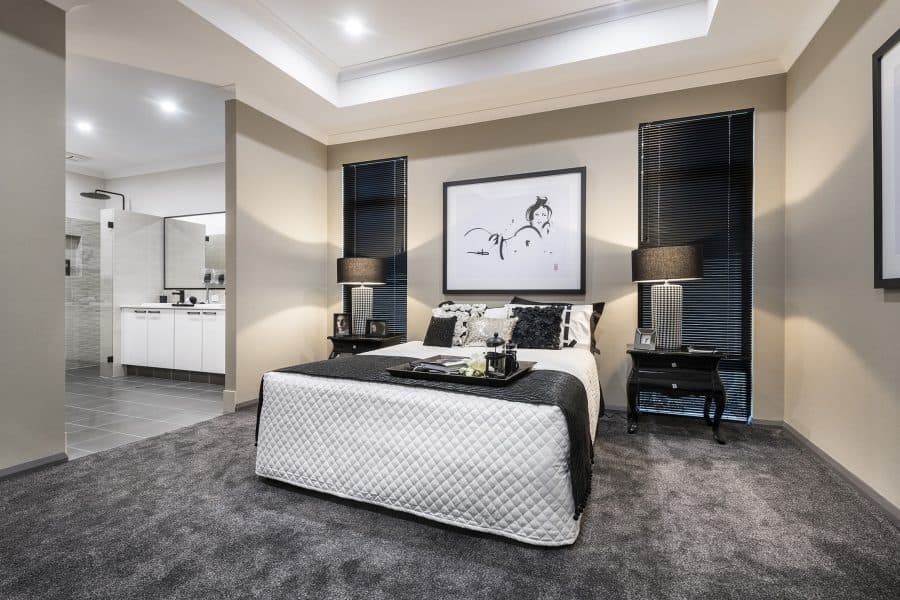
The two minor bedrooms and an activity room are at the back, with an IT nook nearby. The master suite is at the front, with a walk-in robe and ensuite, next to the double garage.
Rooms on the plan: Theatre, Activity room, Study or nook, Walk-in robe.
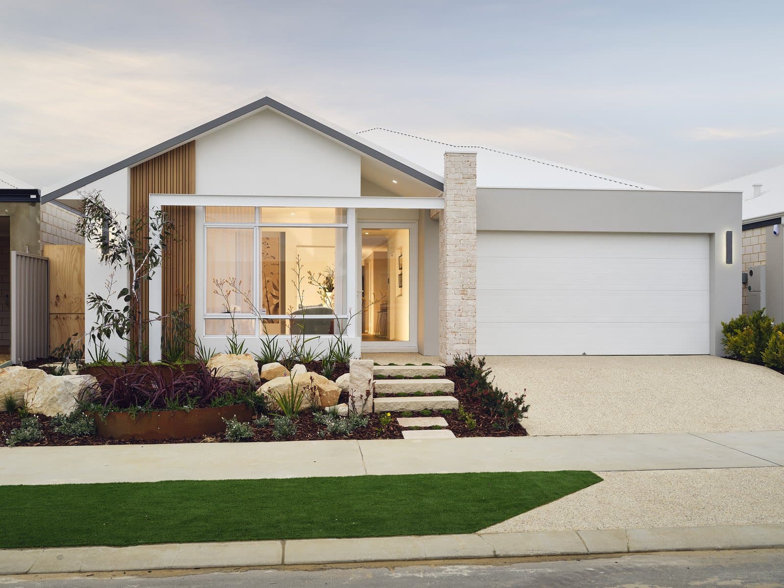
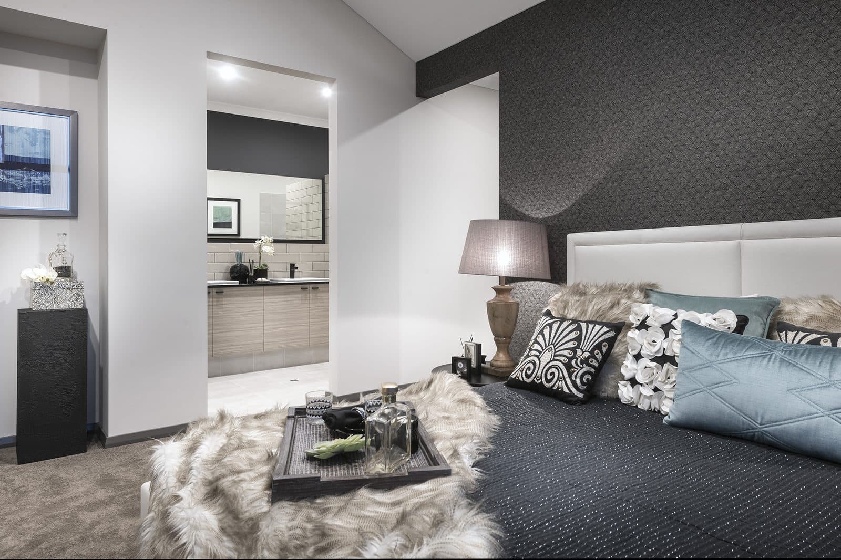
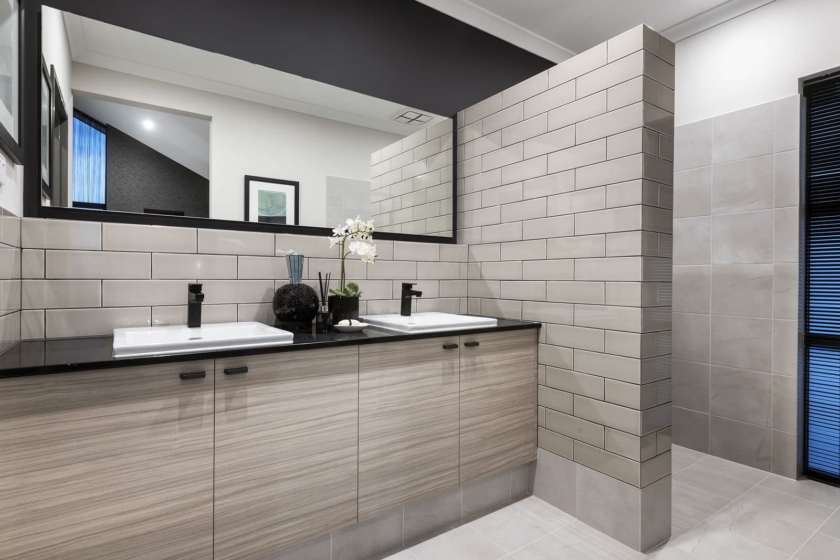
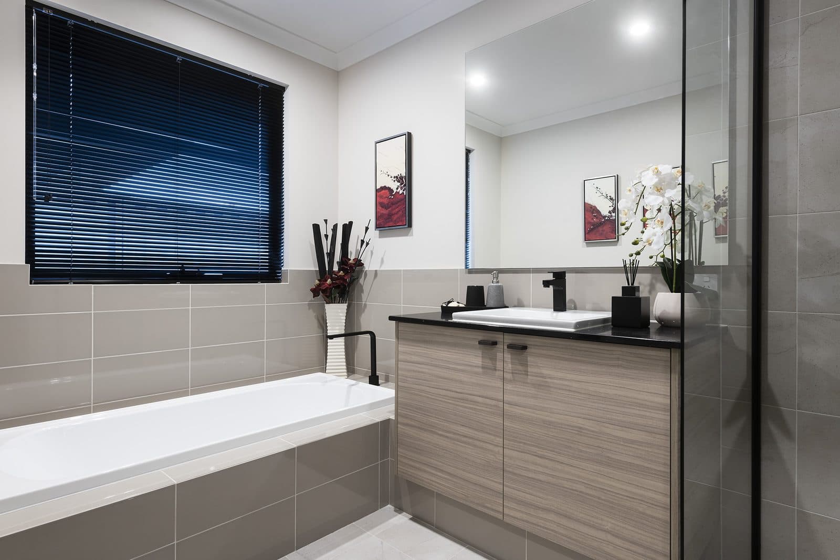
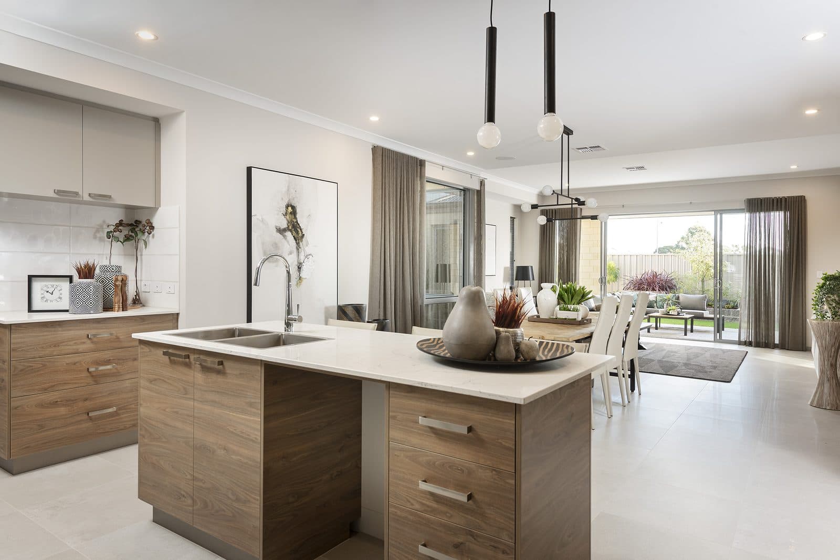
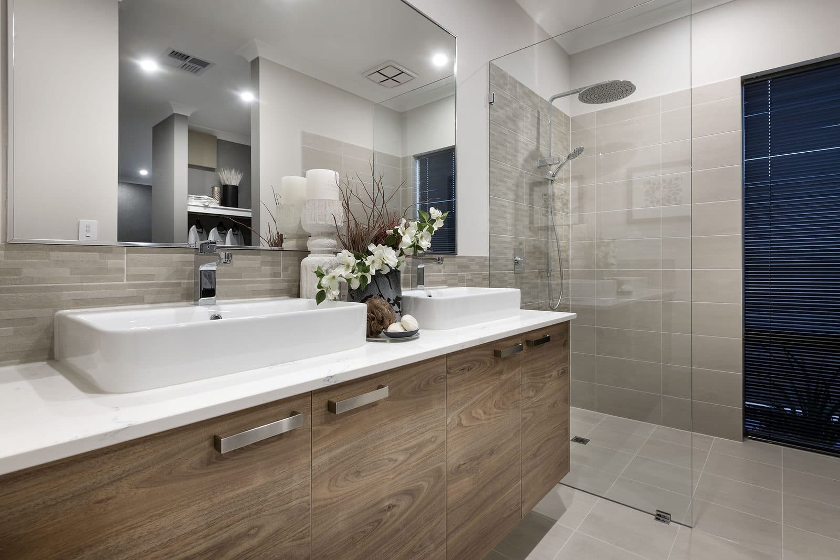
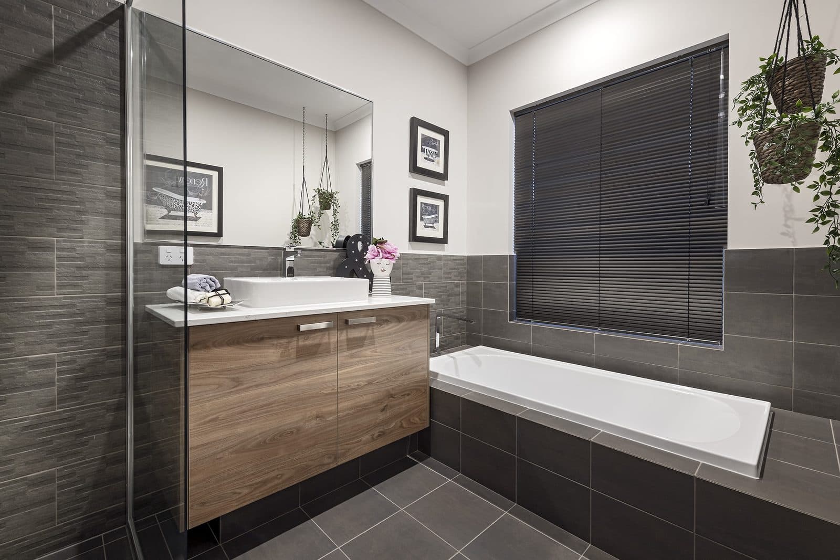
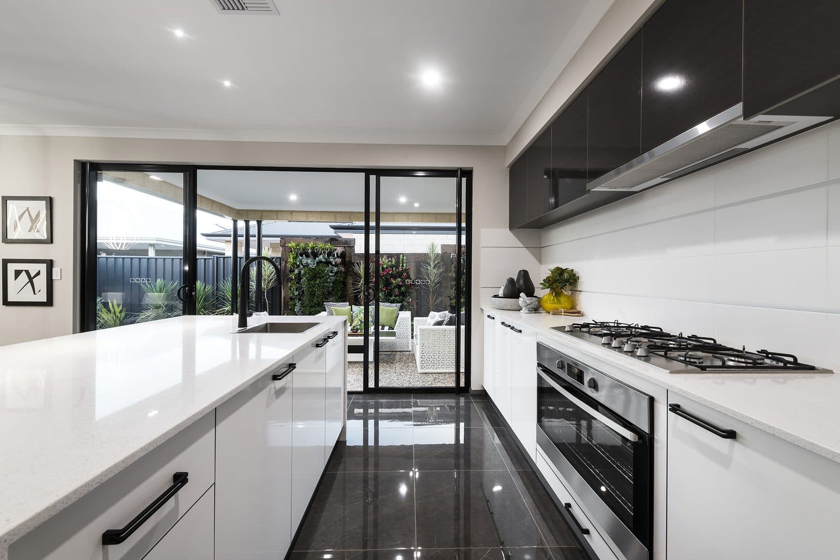
Photo of the Sorrento display home in Baldivis. Its front and layout may differ from this version.
Sorrento
Same bedroom count, closest width and size.
Leave your details and we'll call you to talk it through.