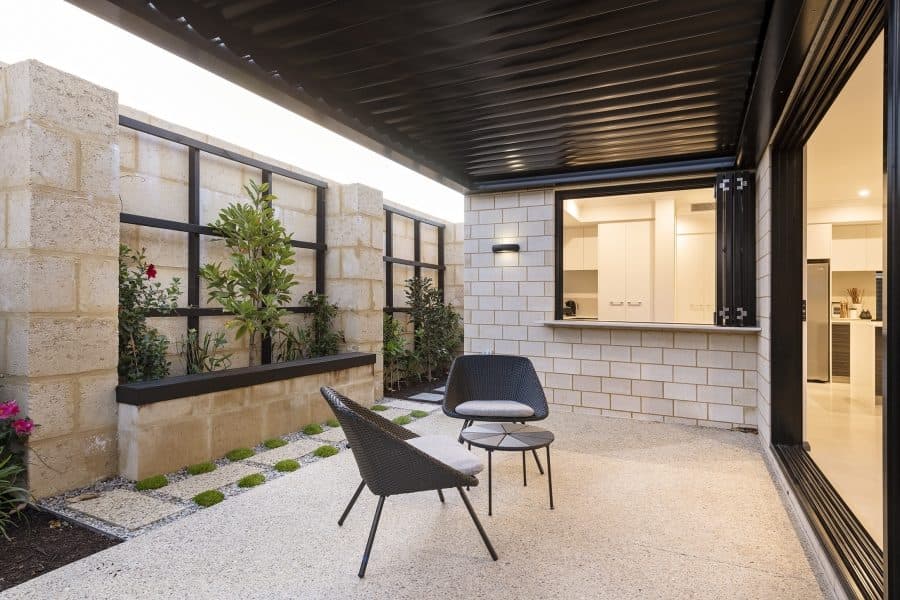
Hugh
201.66 m²
- Width
- 11 m
- Bedrooms
- 4
- Bathrooms
- 2
- Garage
- 2
Ideal Homes design · 4 bedroom
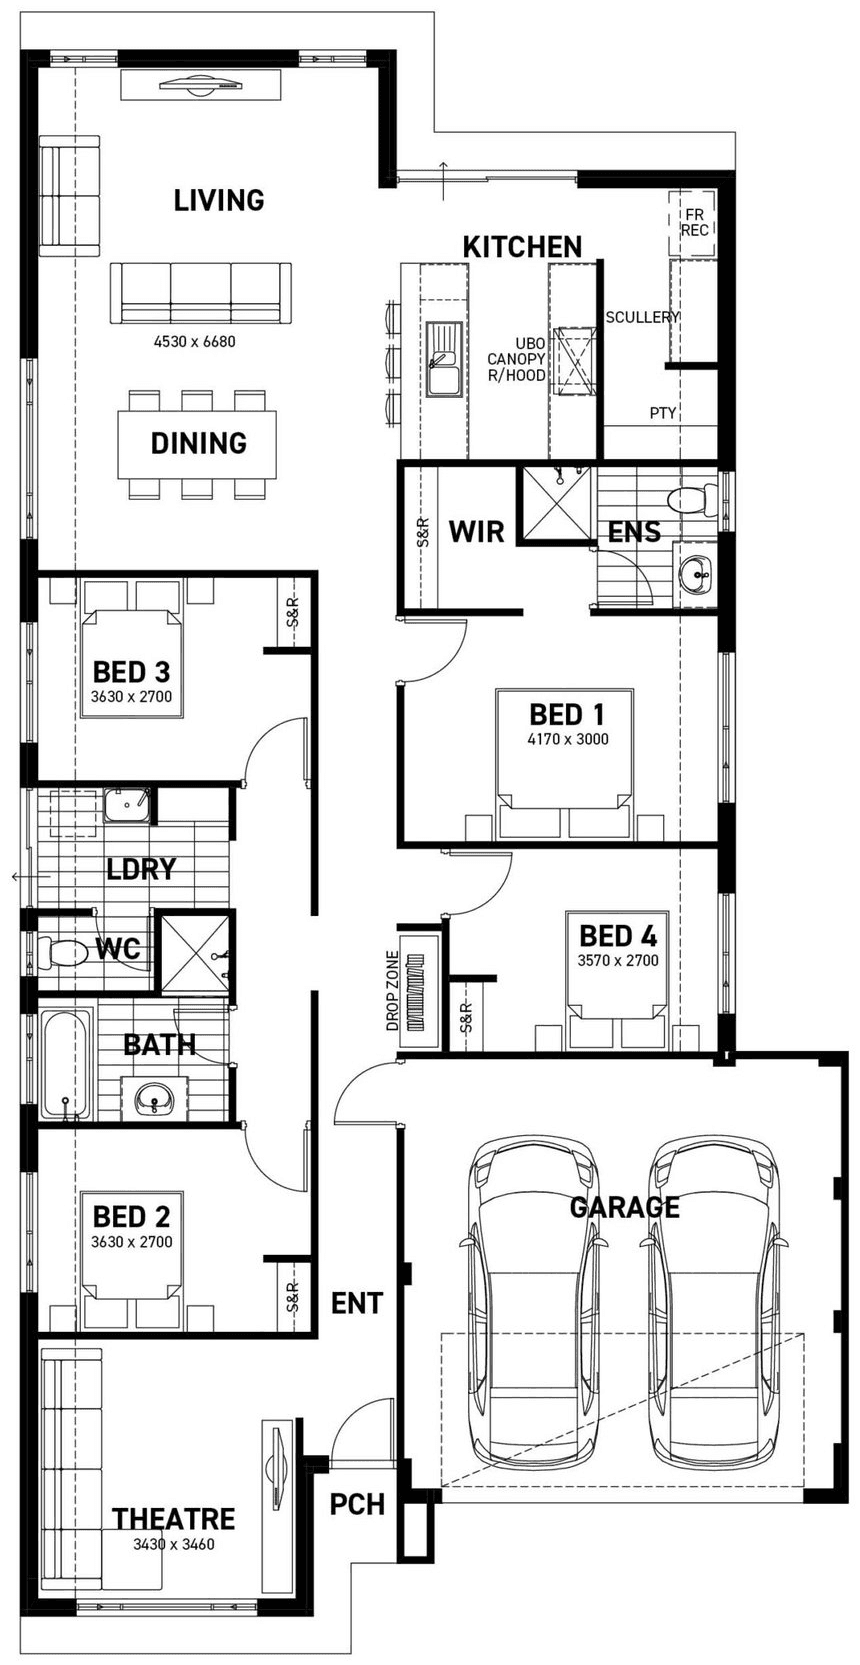
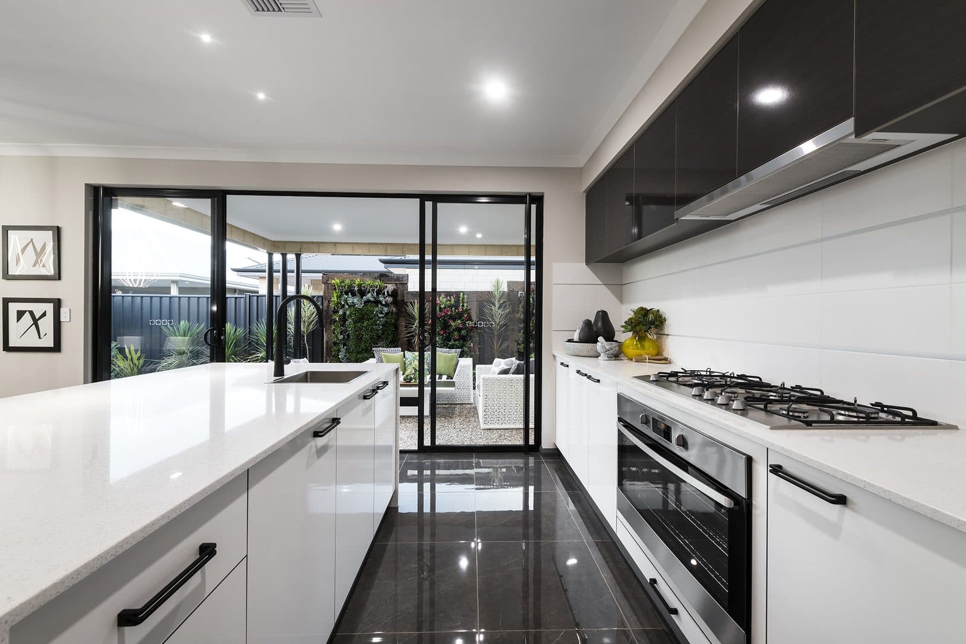
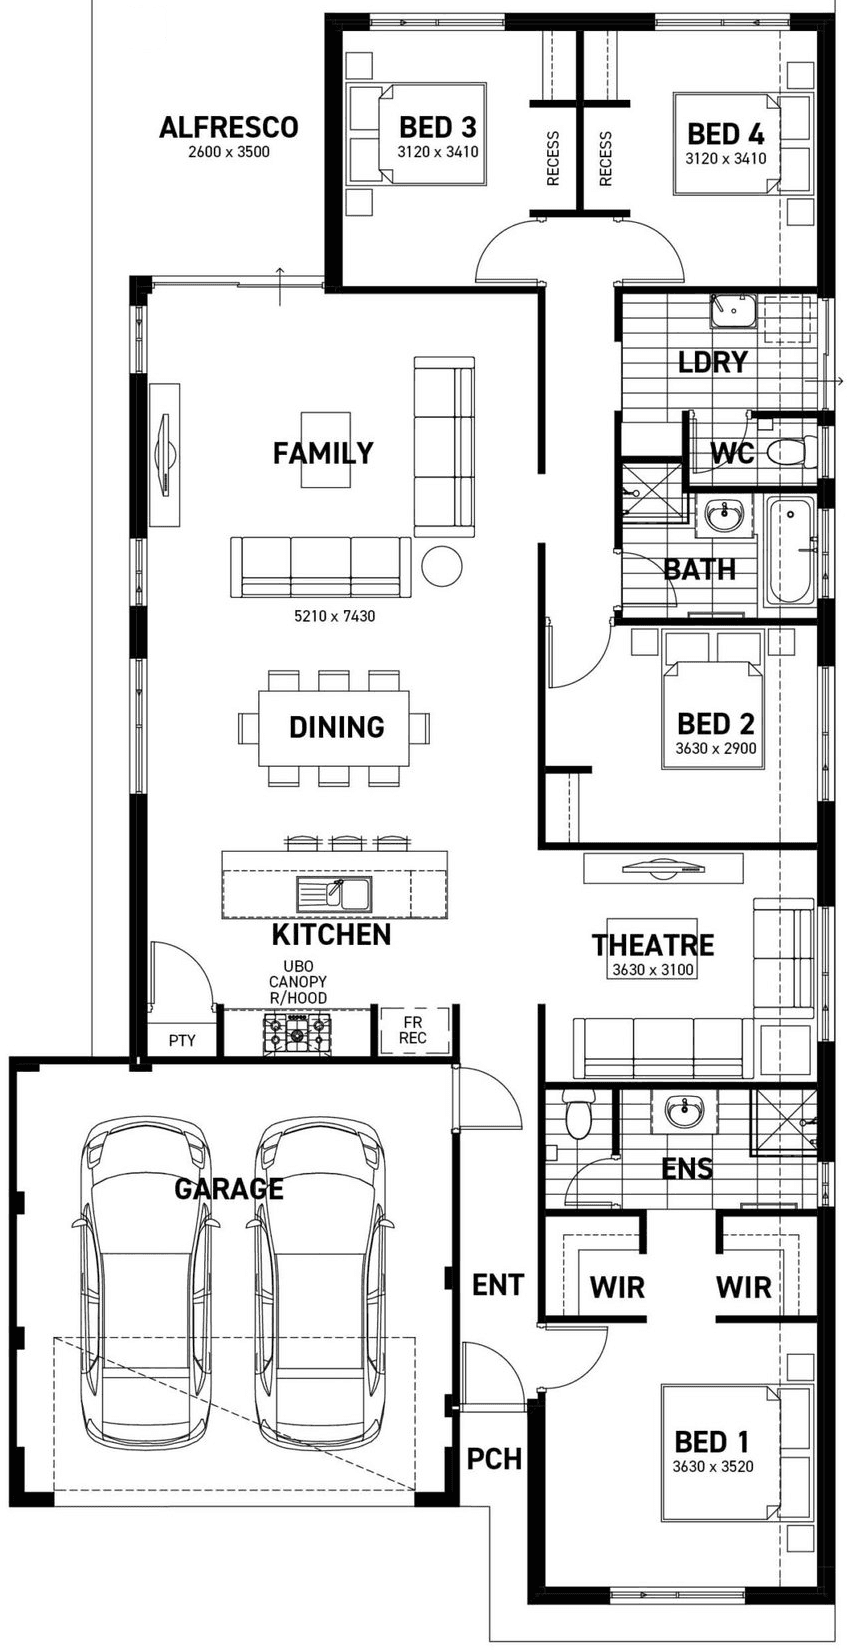
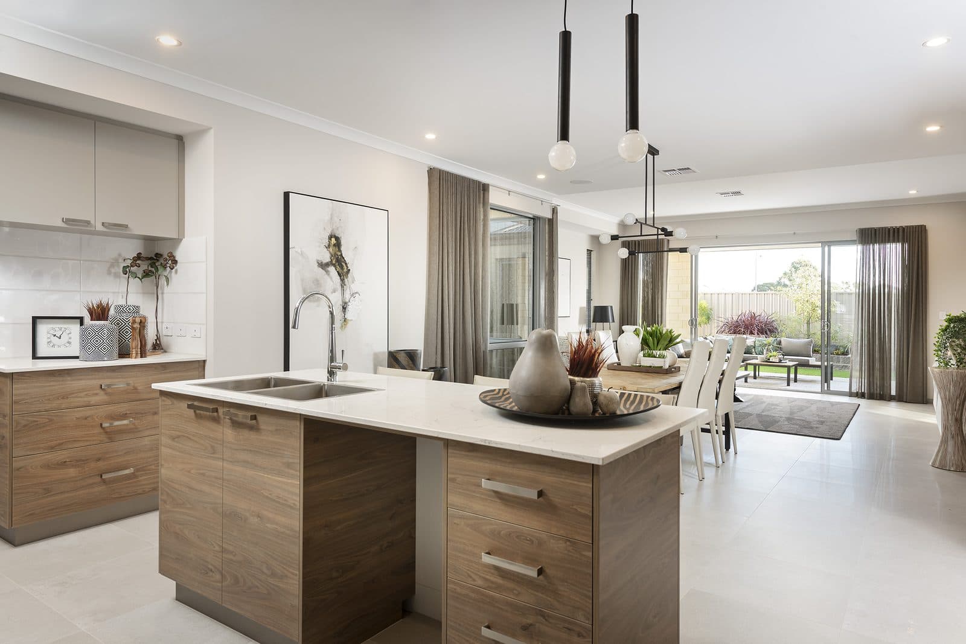
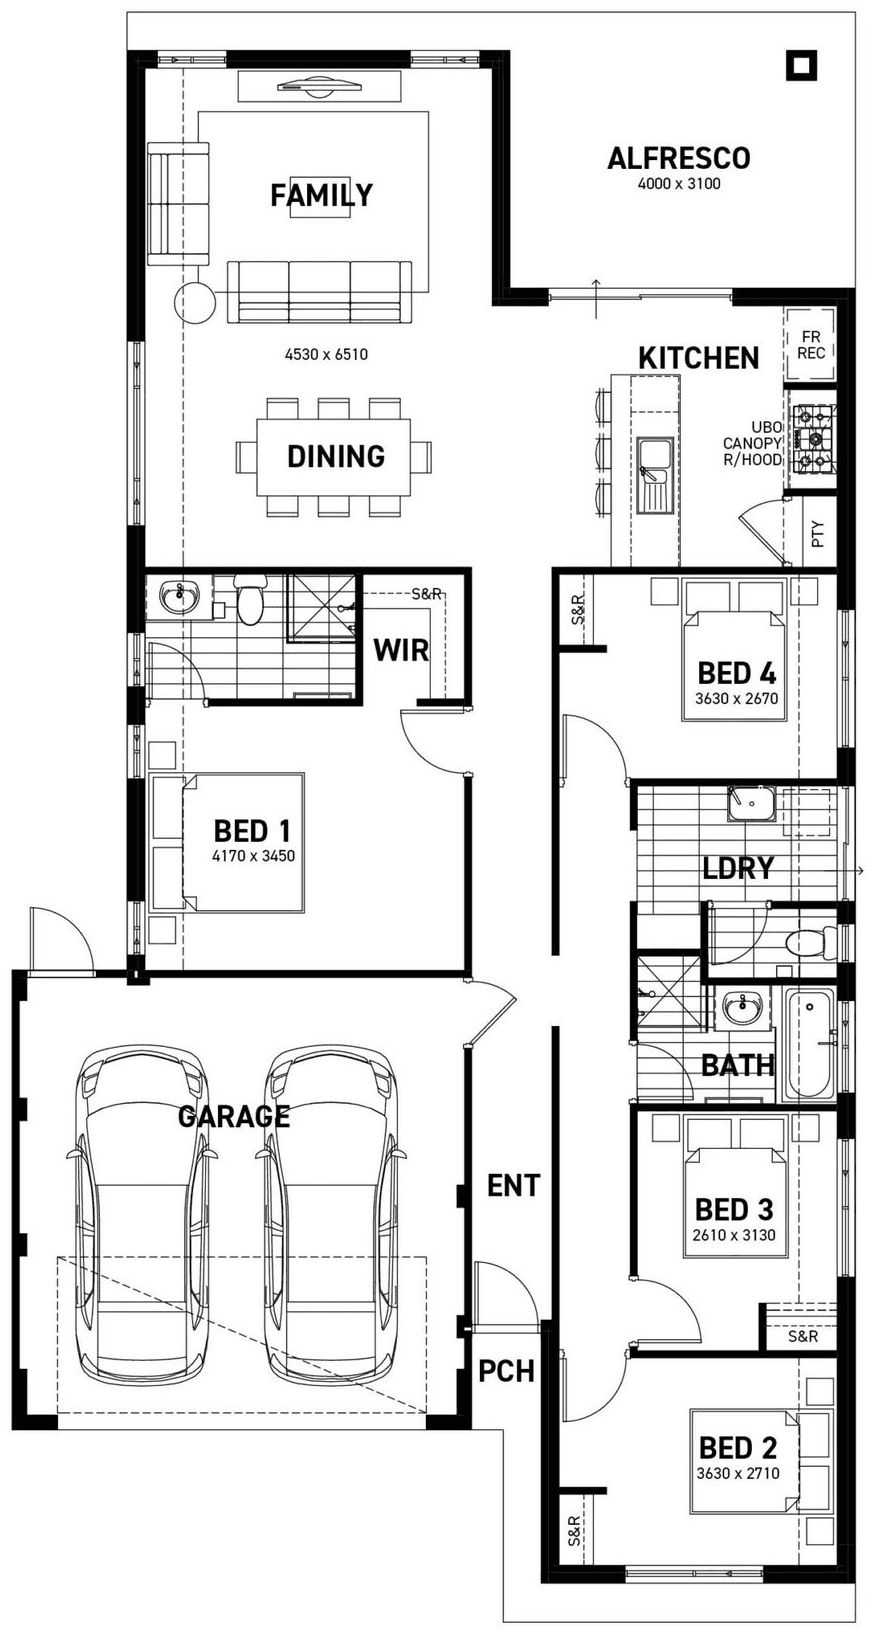
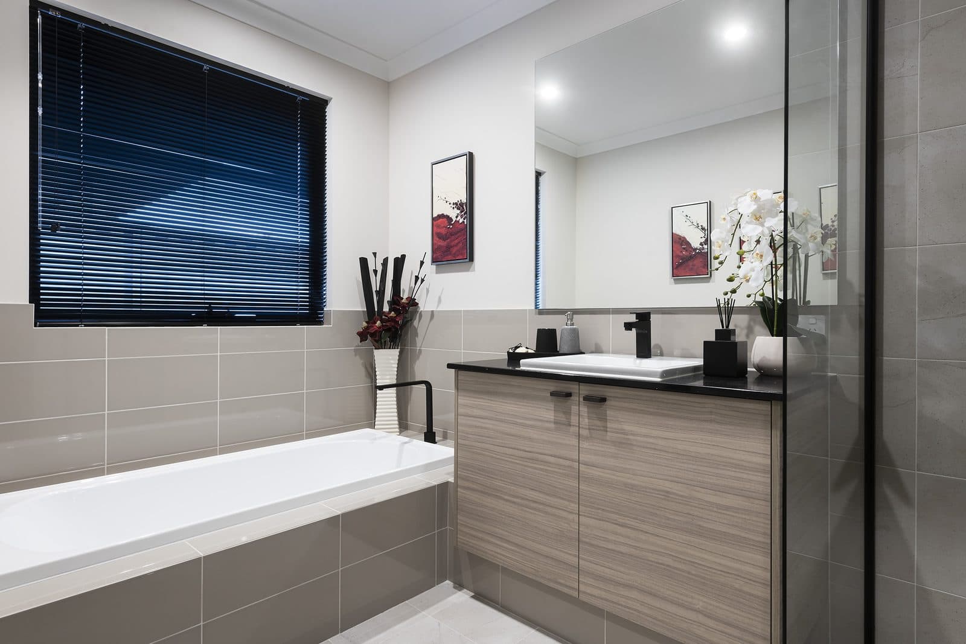
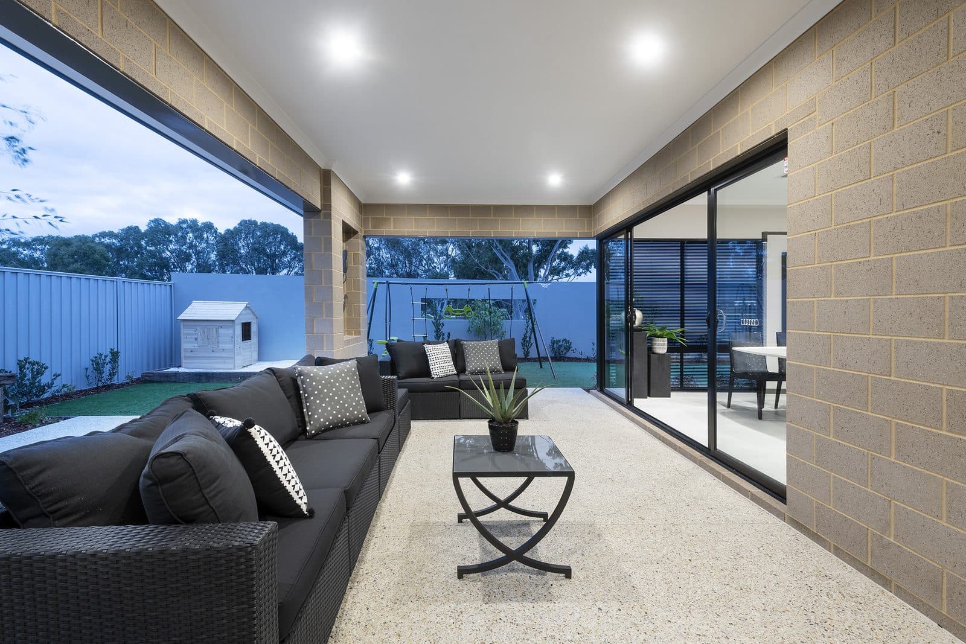
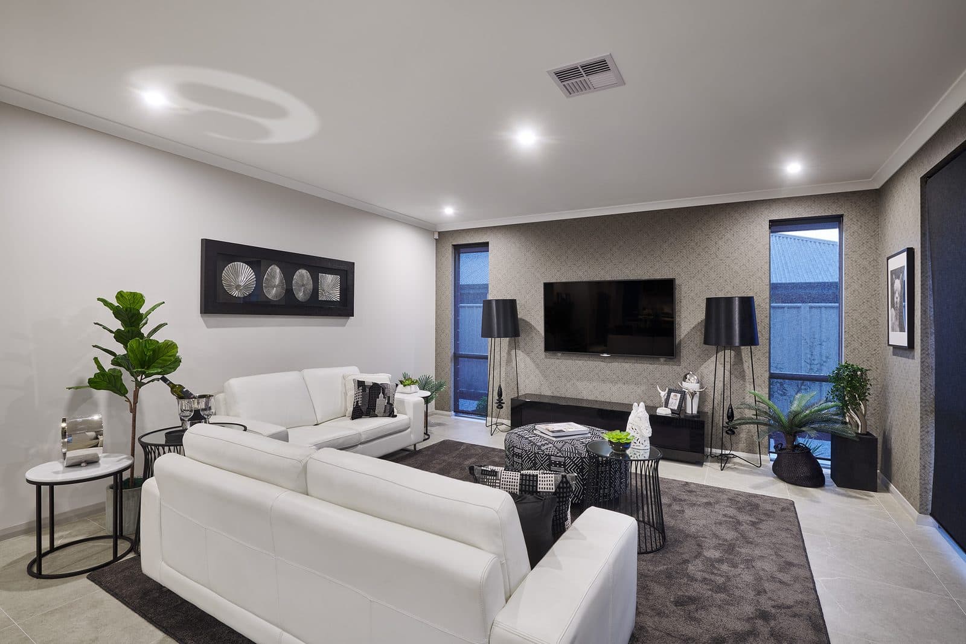
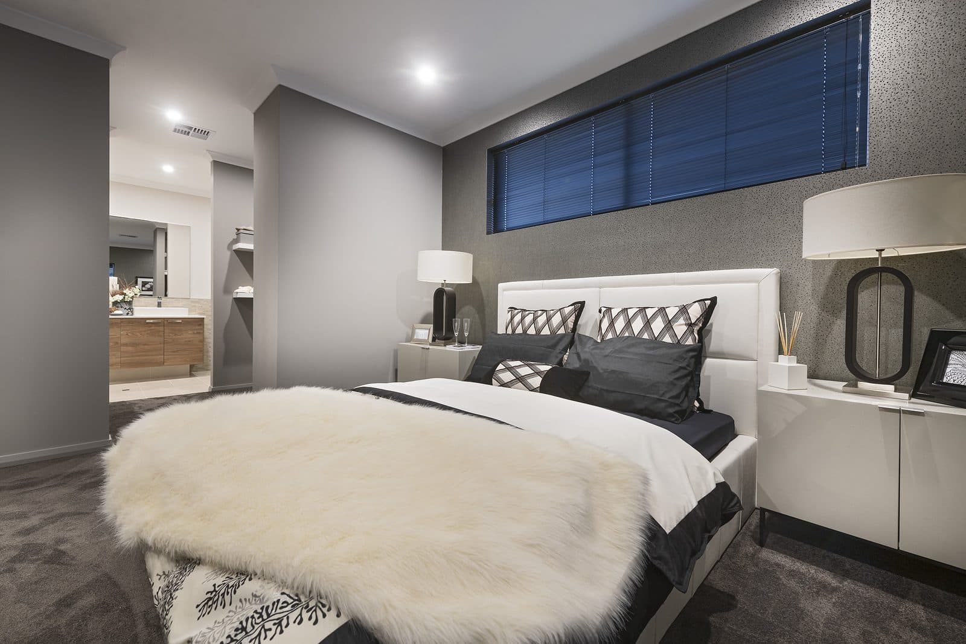
This Victor features a modern design suited to the new style of block that is growing in popularity, with large living areas and well-sized bedrooms. Featuring a stylish and functional layout including a walk-in pantry for the kitchen and built-in robes for all bedrooms. The Victor is a great choice for growing families to maximise the use of living space.
Rooms on the plan: Alfresco, Walk-in robe, Walk-in pantry.
Victor
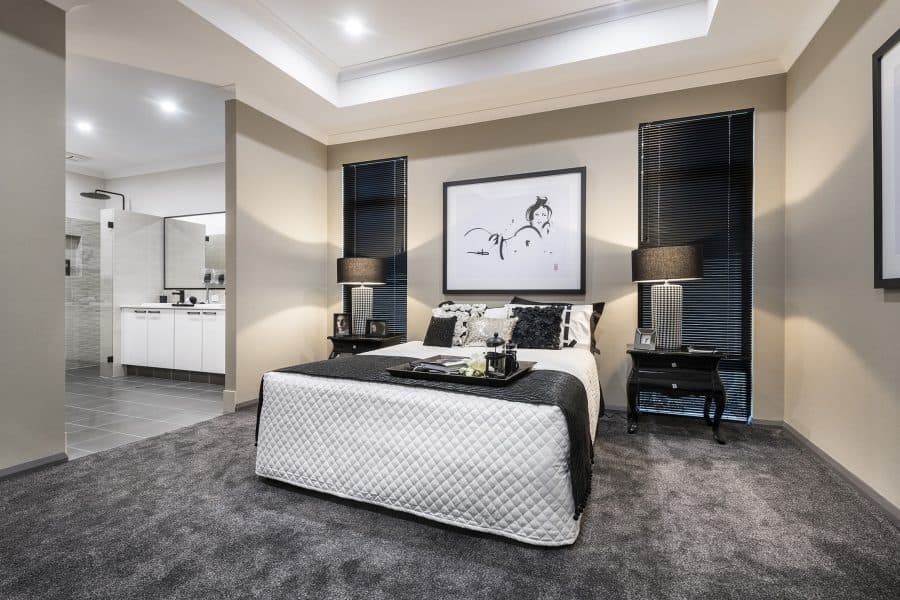
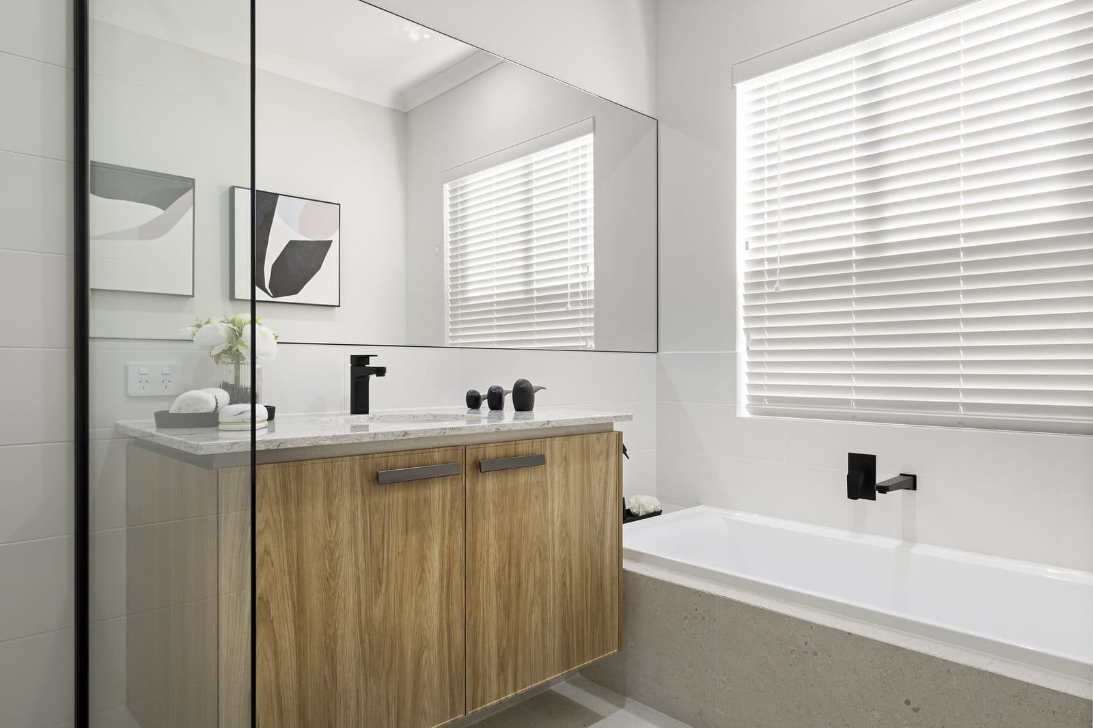
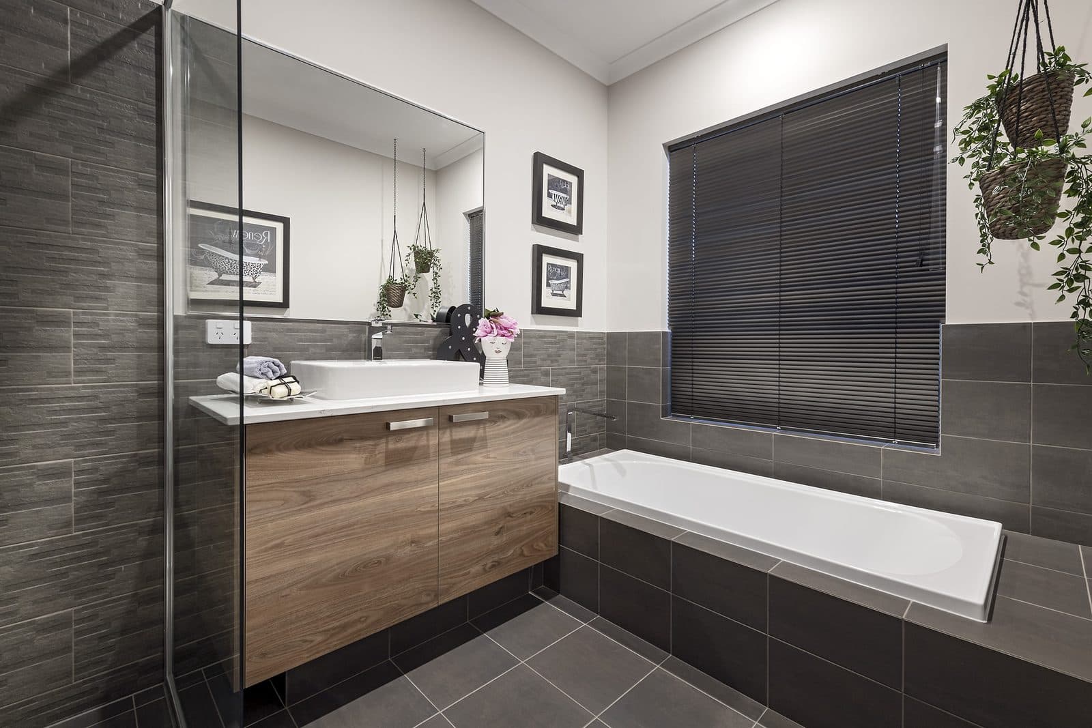
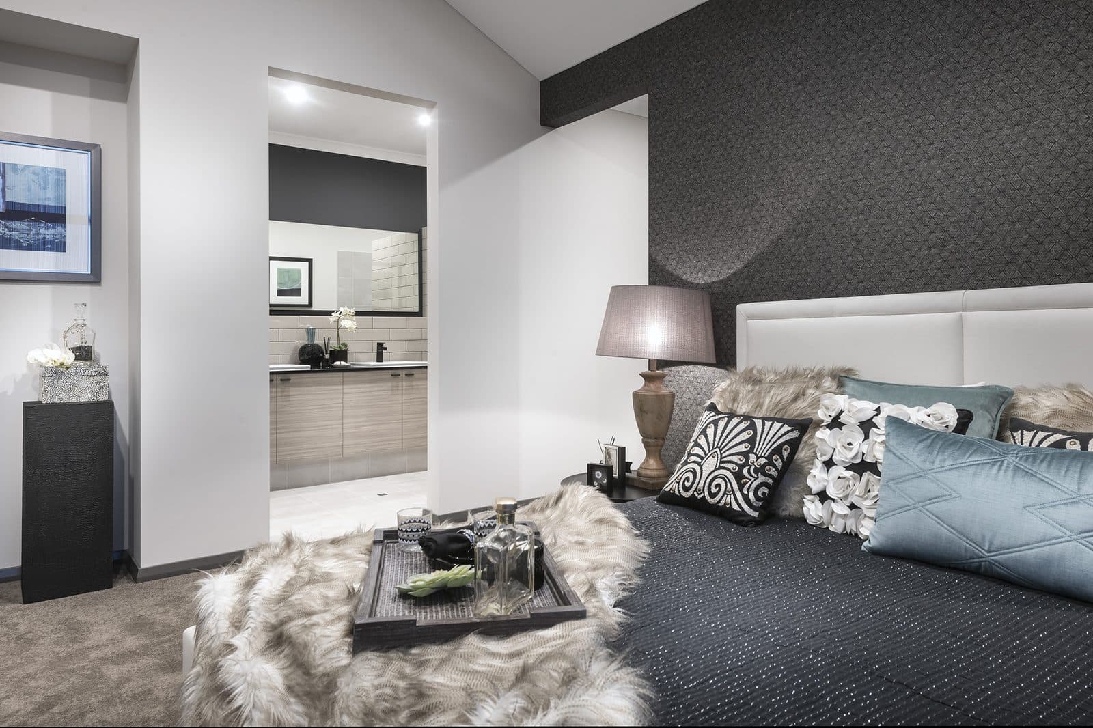
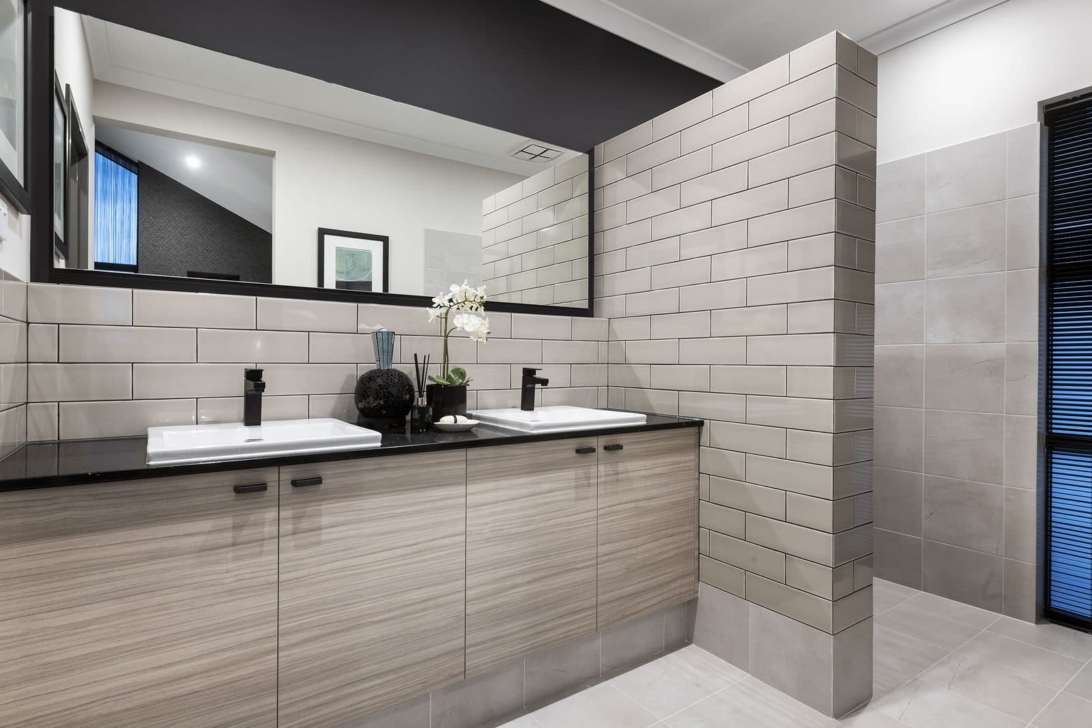
The Victor, as photographed by Ideal Homes. Pictures are for illustration purposes only.
Same bedroom count, closest width and size.
191.56 m²
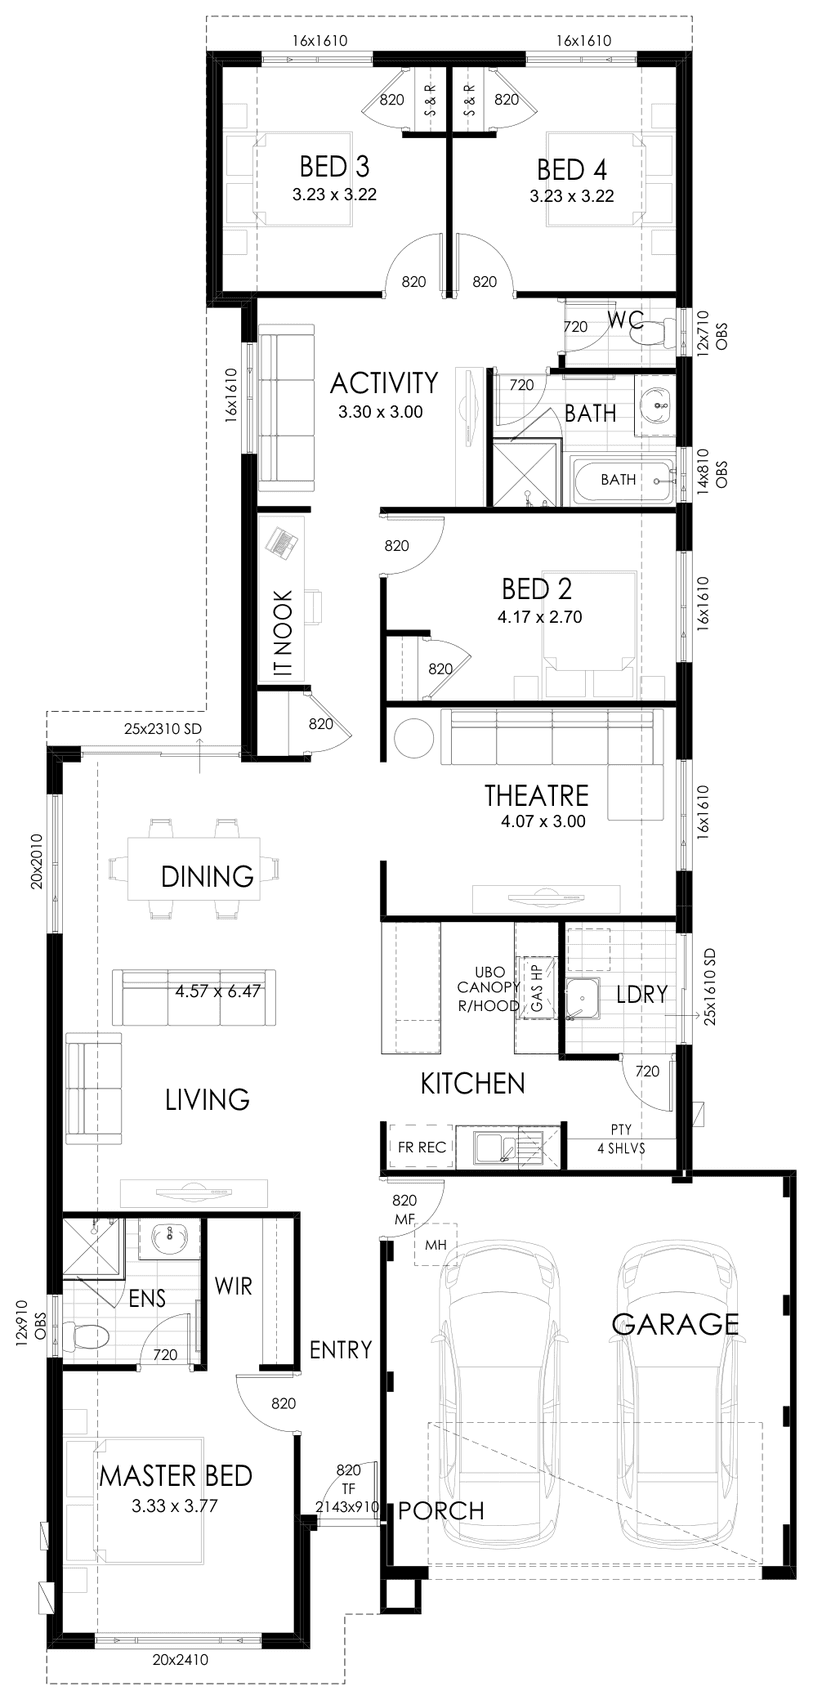
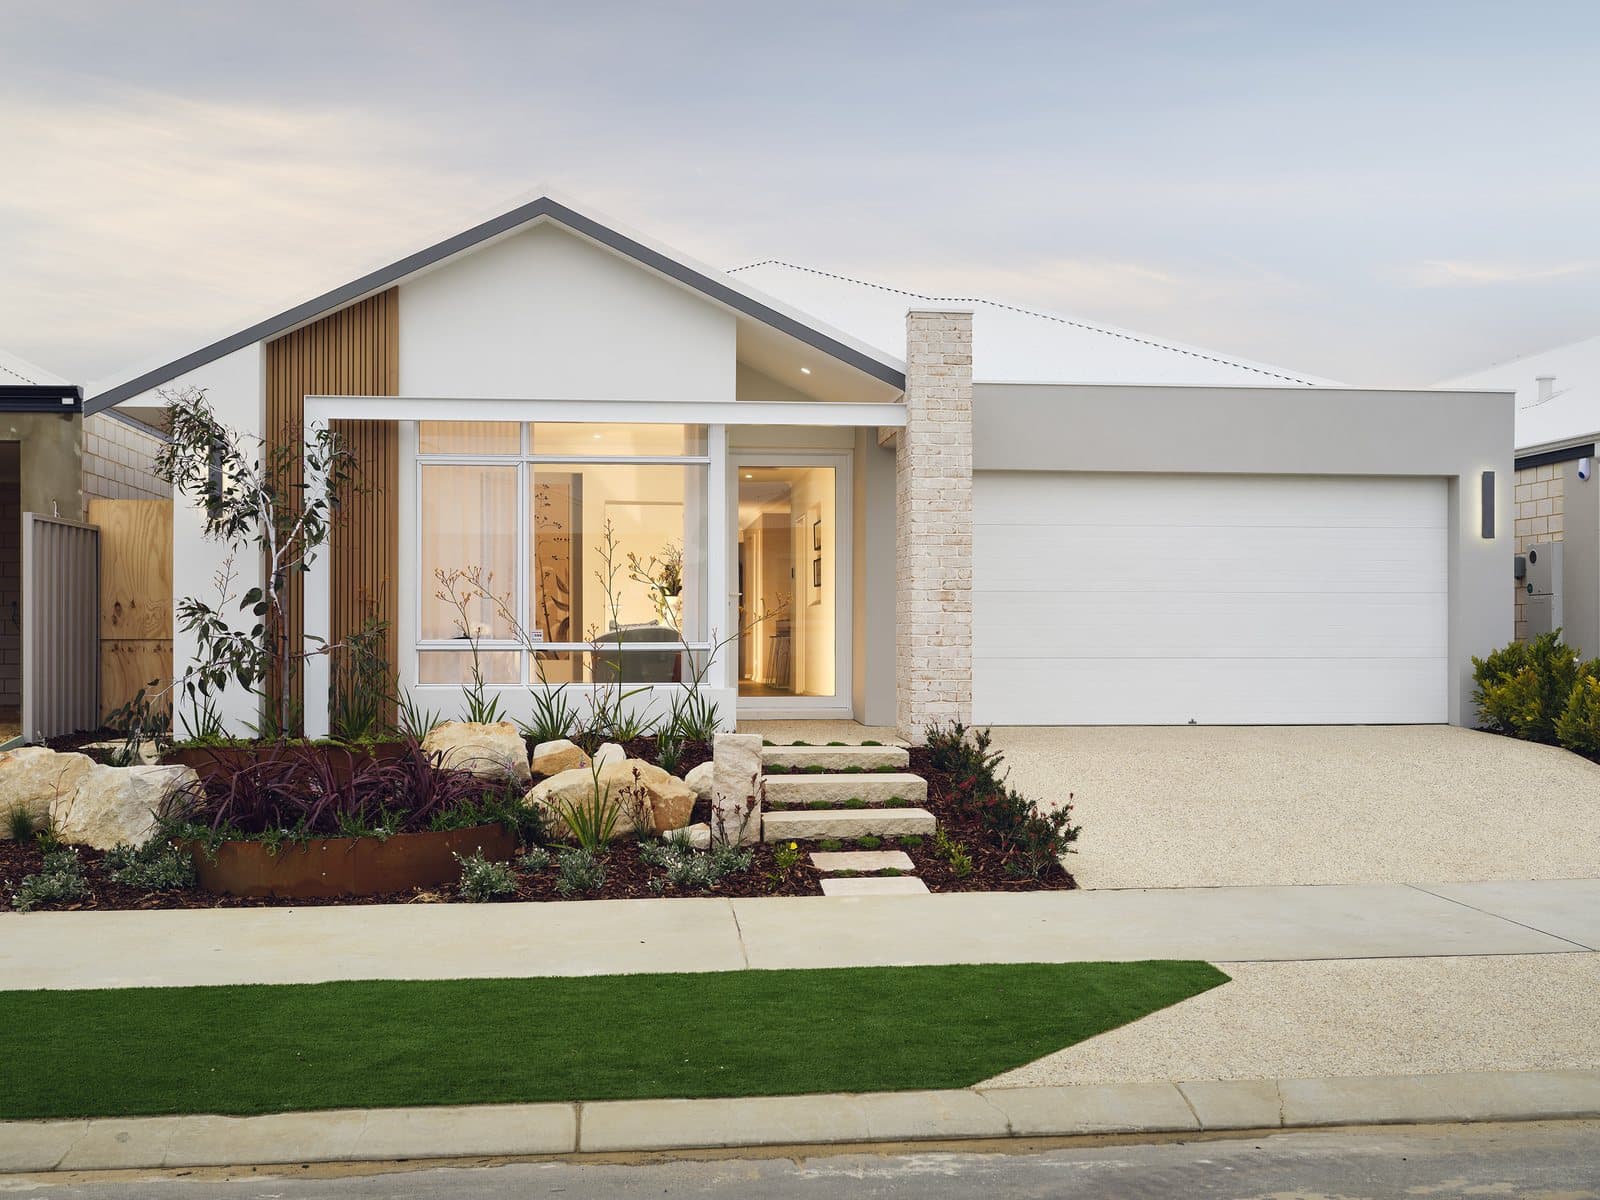
Photo of the Sorrento display home in Baldivis. Its front and layout may differ from this version.
Leave your details and we'll call you to talk it through.