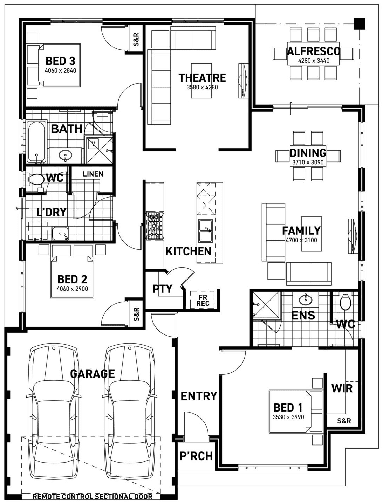
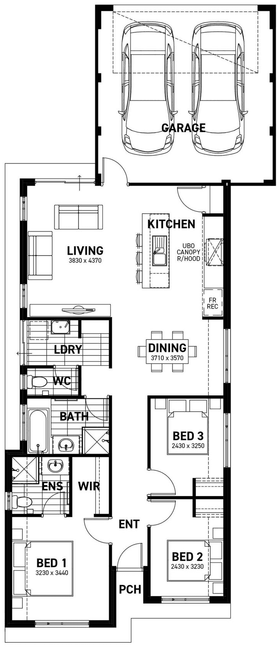
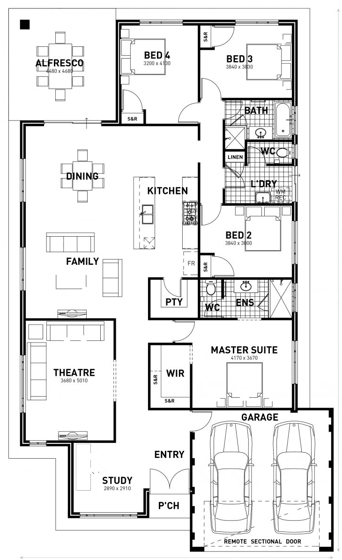
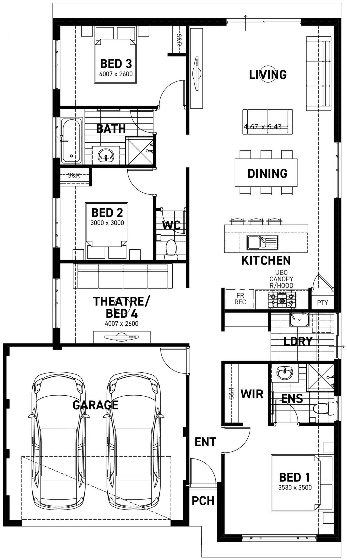
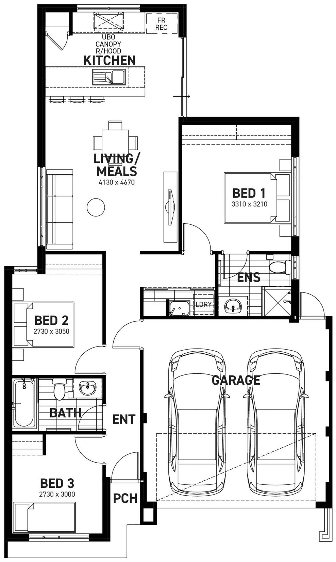
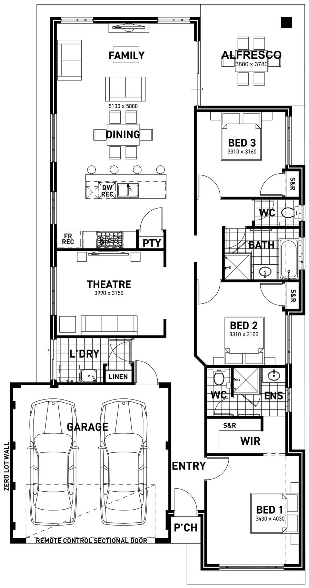
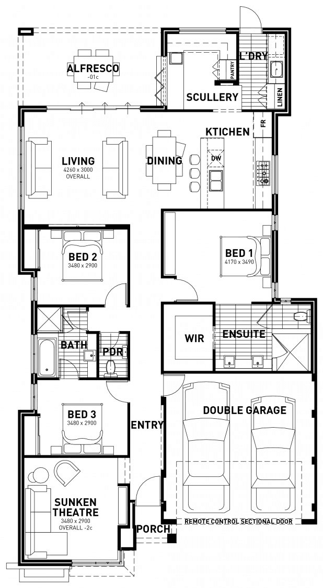
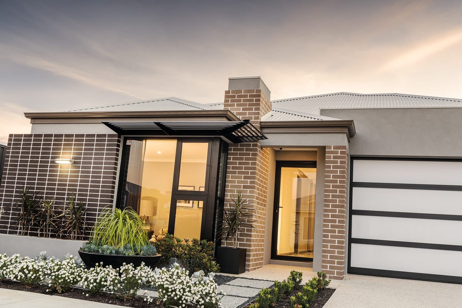
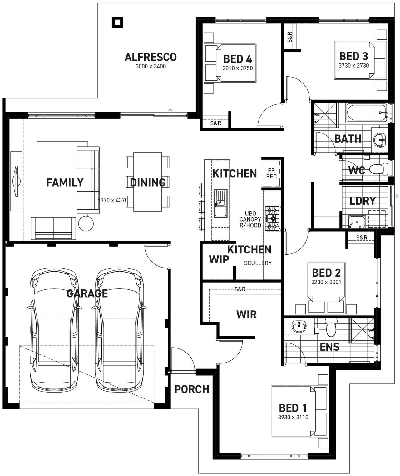
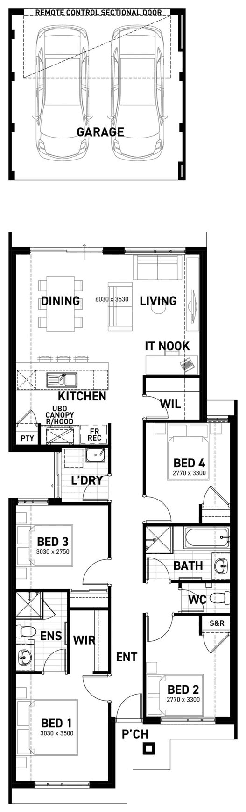
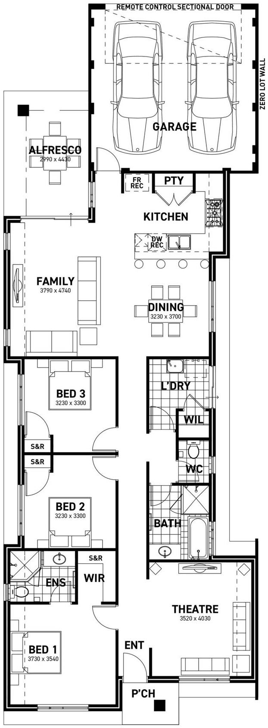
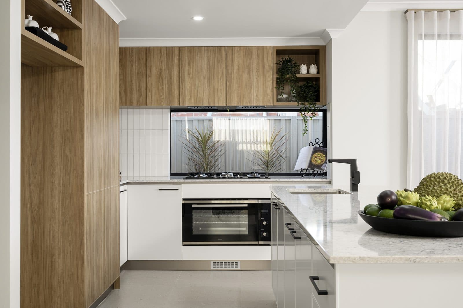
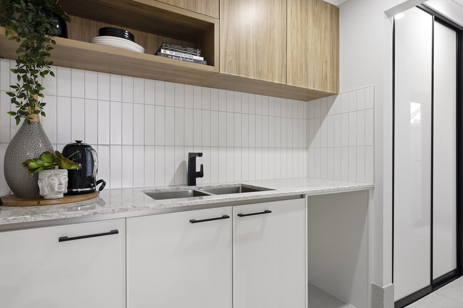
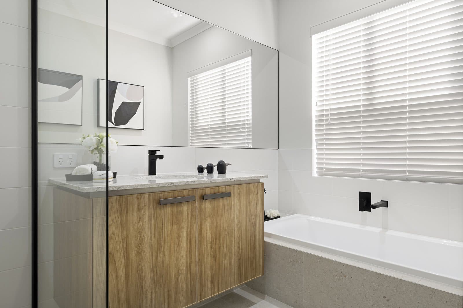
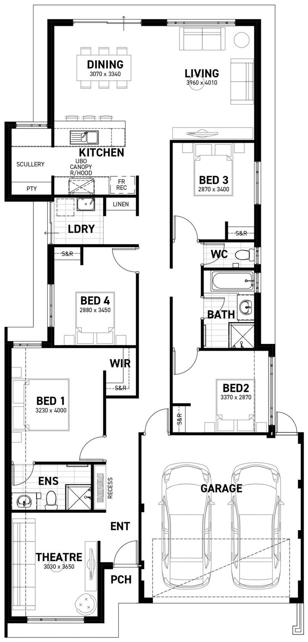
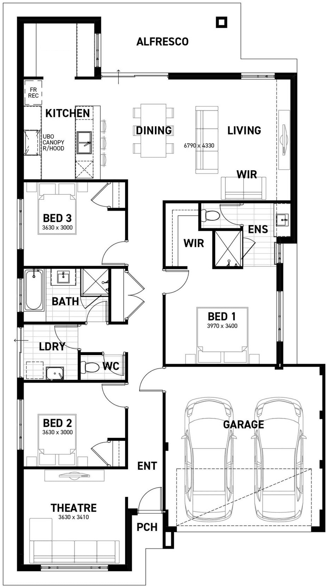
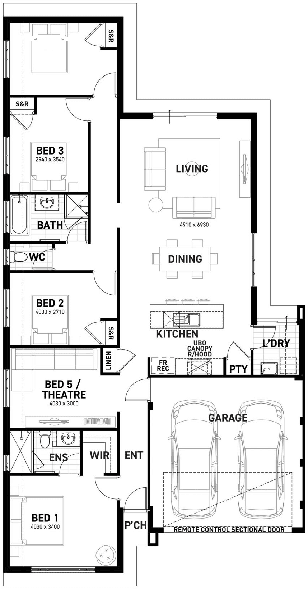
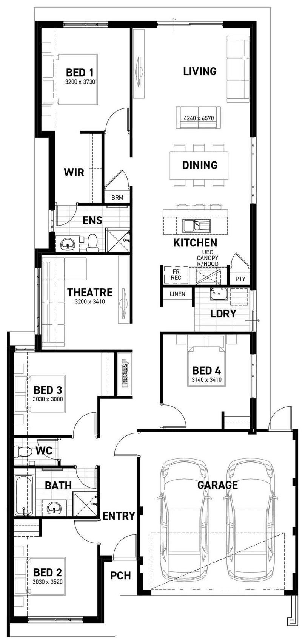
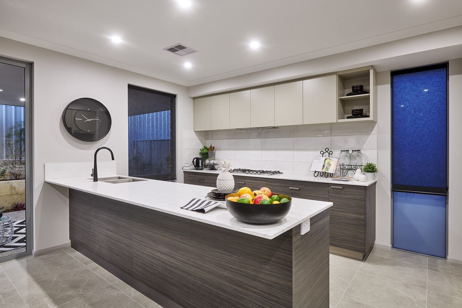
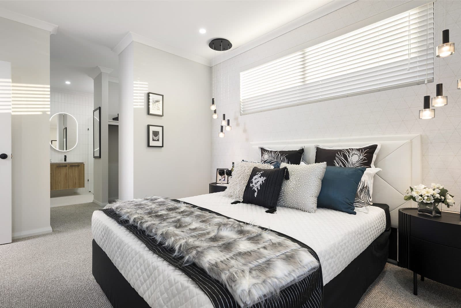
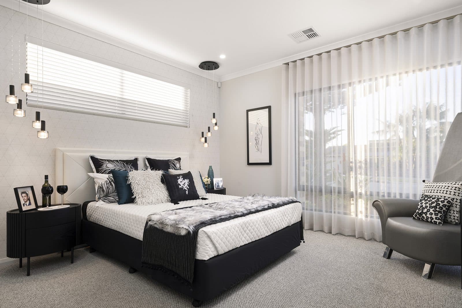
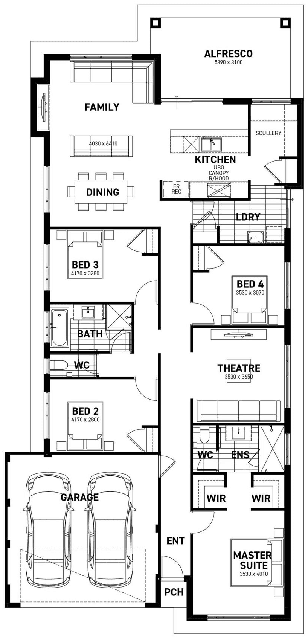
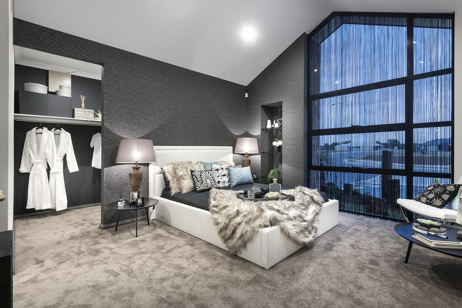
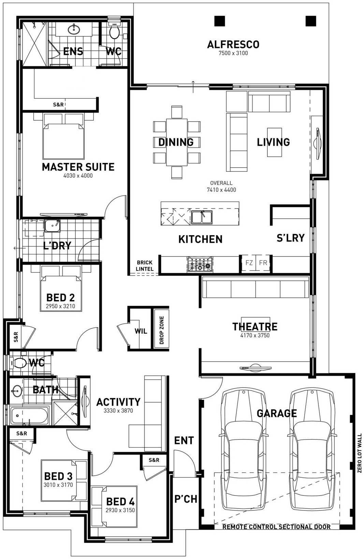
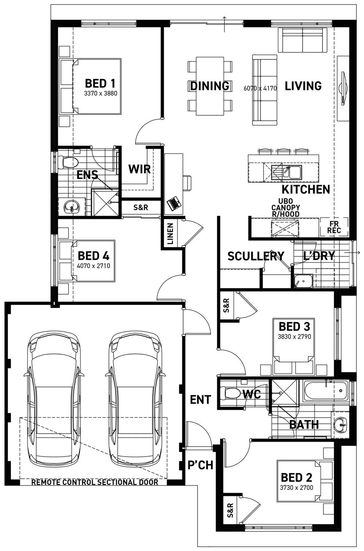
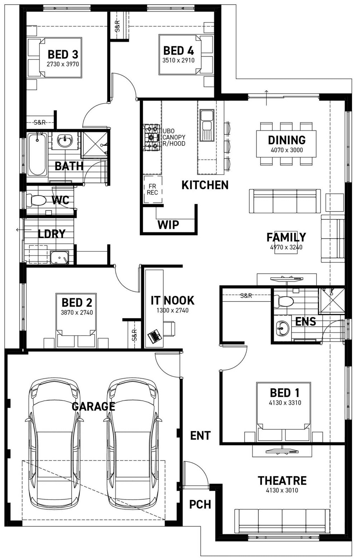
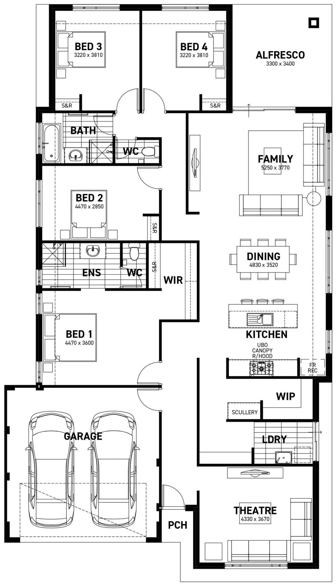
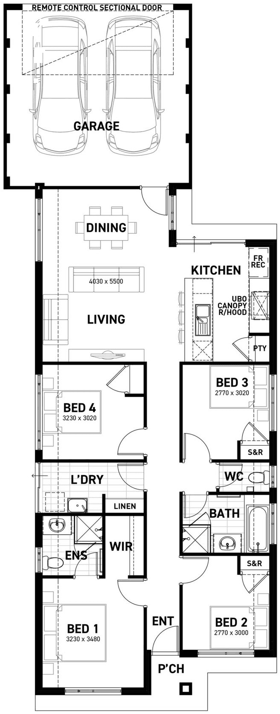
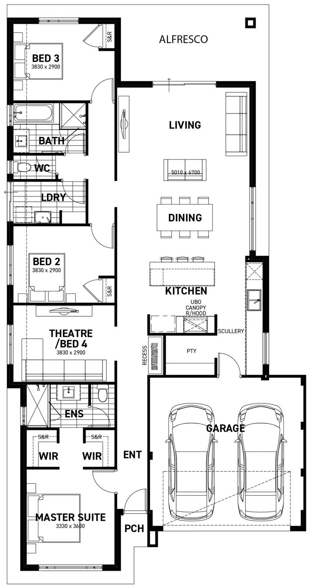
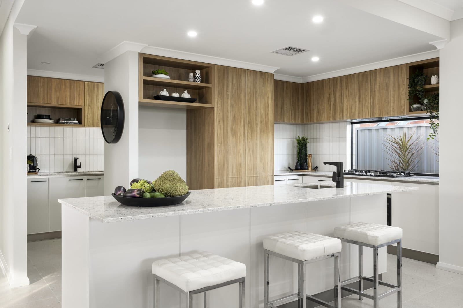
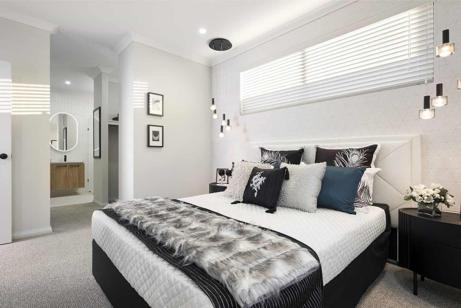
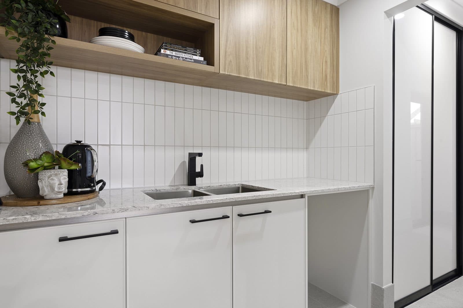
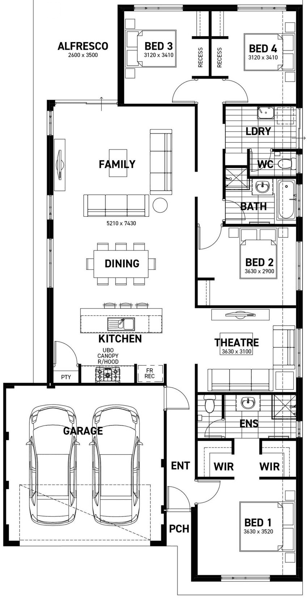
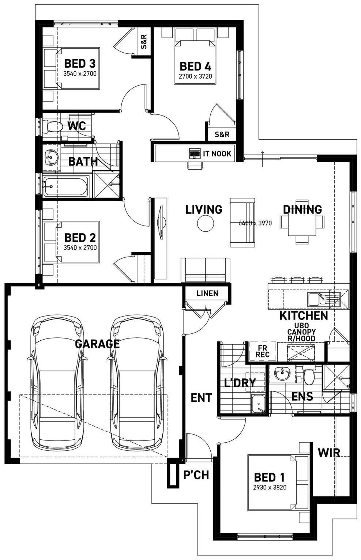
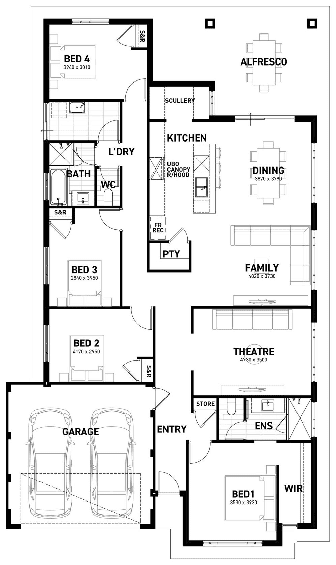
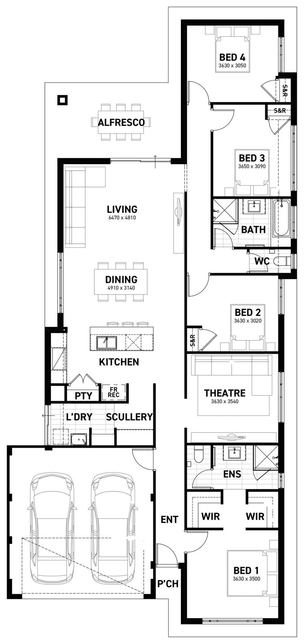
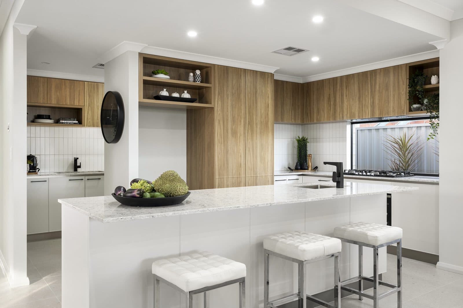
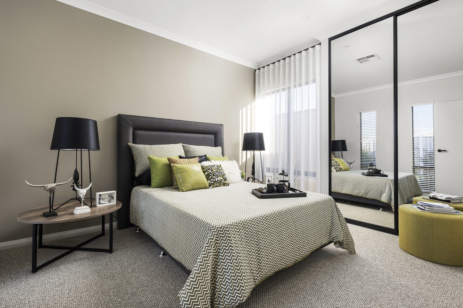
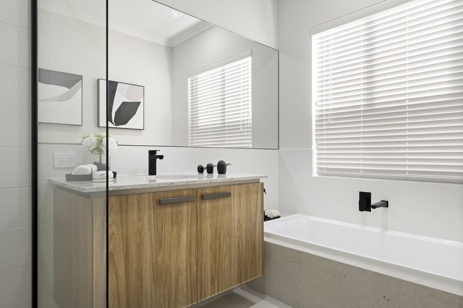
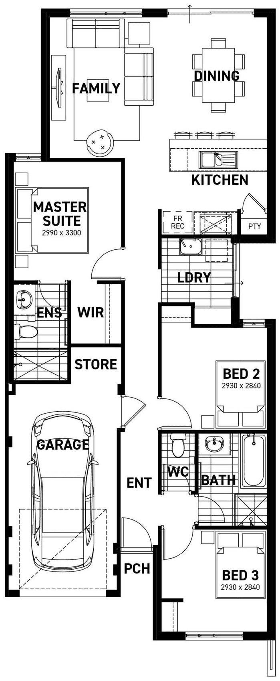
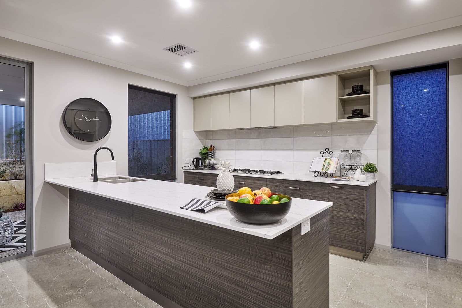
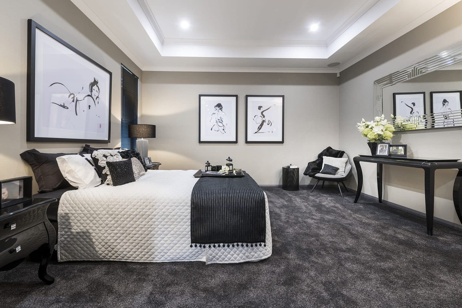
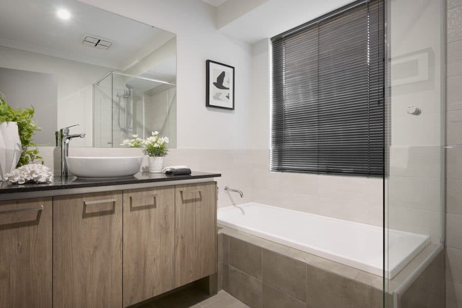
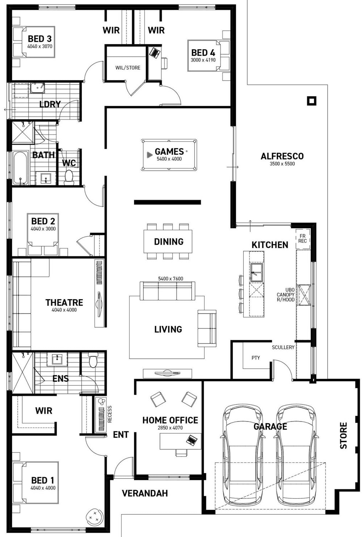
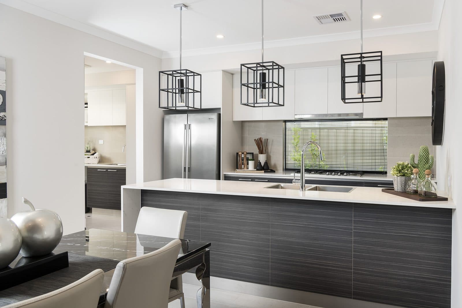
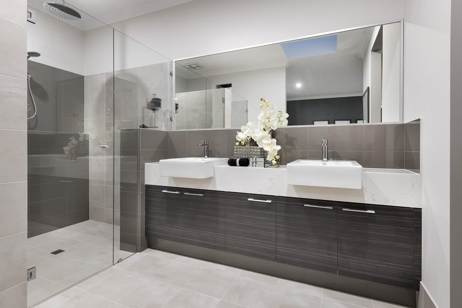
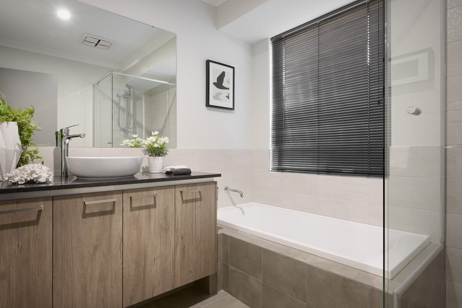
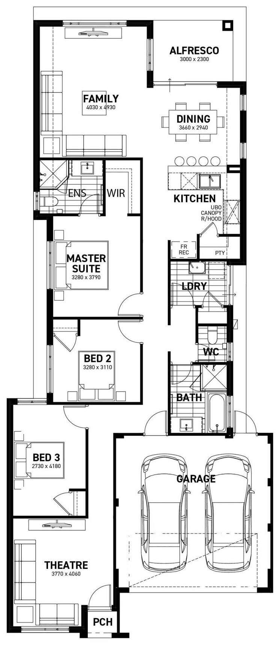
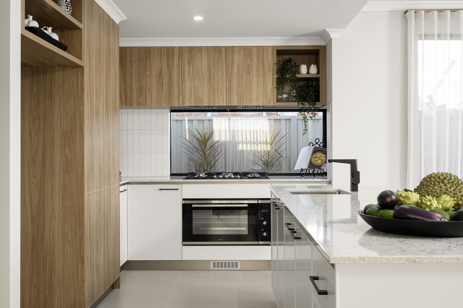
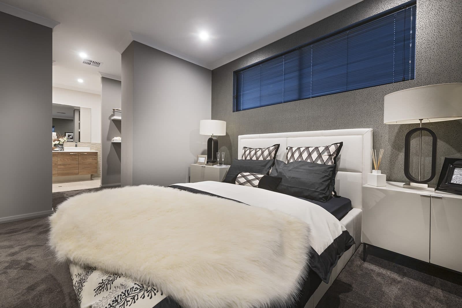
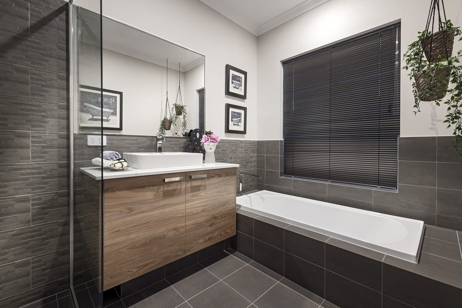
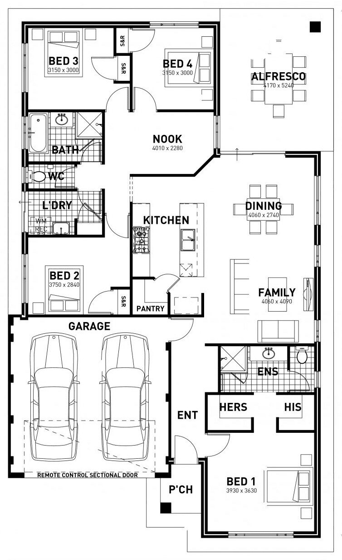
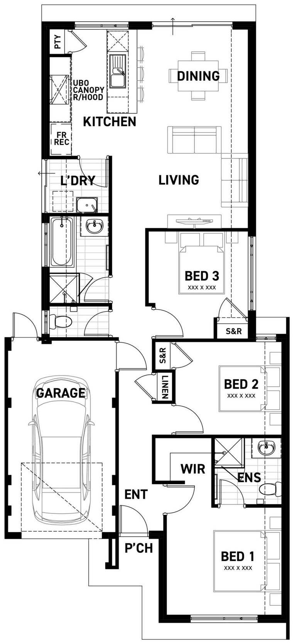
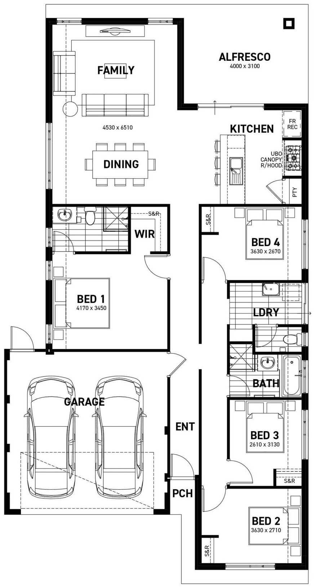
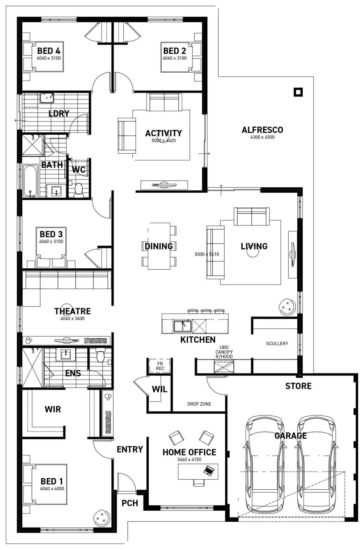
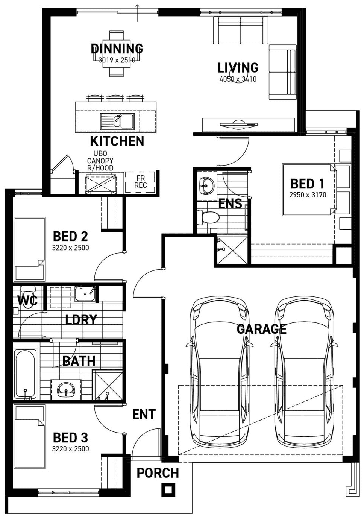
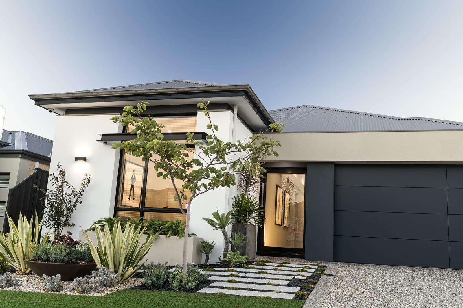
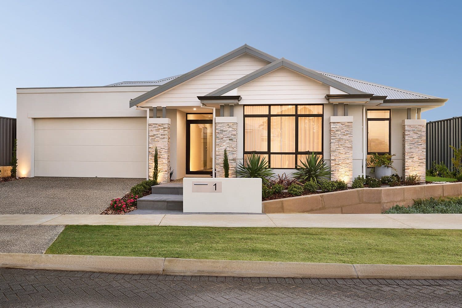
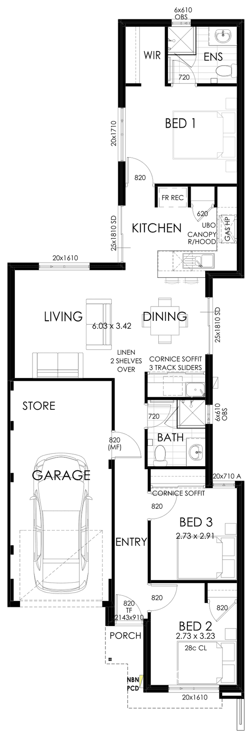
Agatha
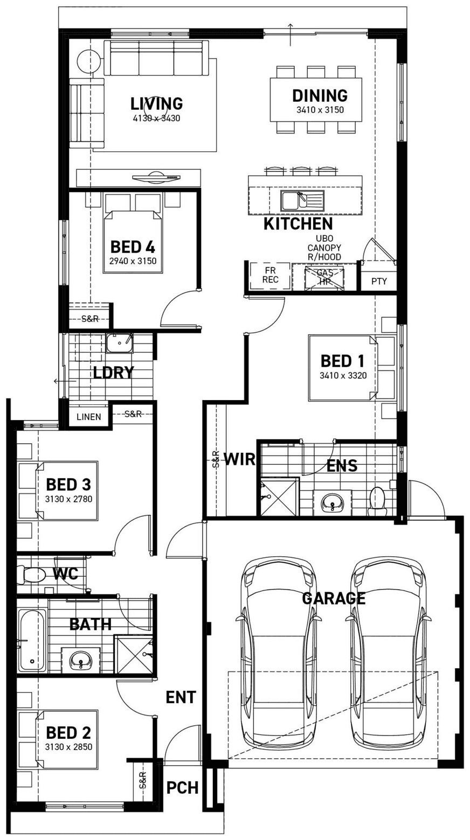
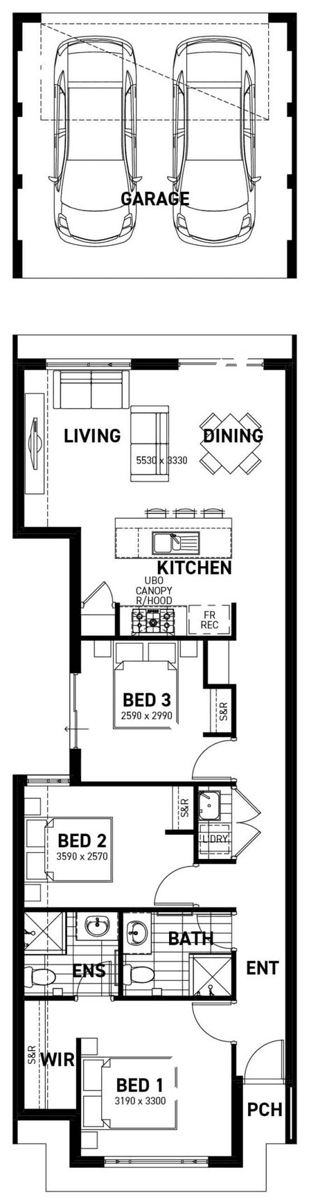
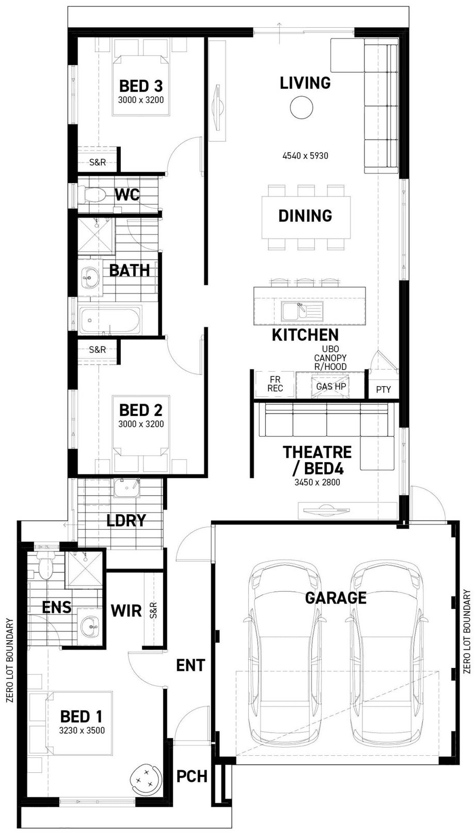
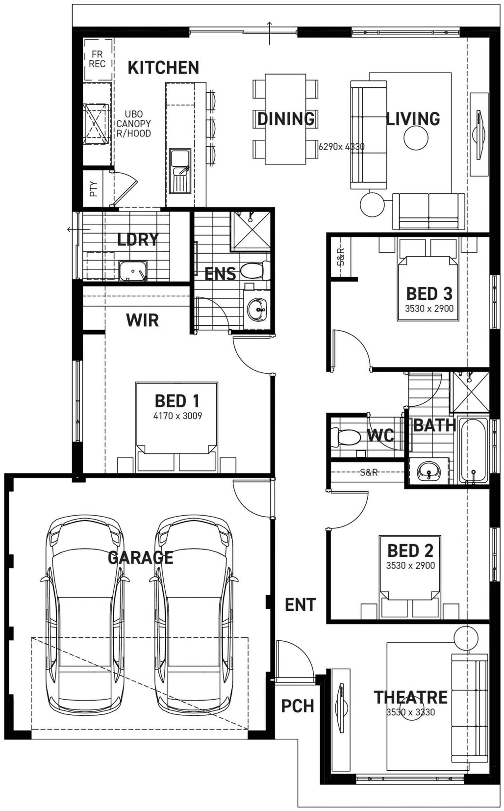
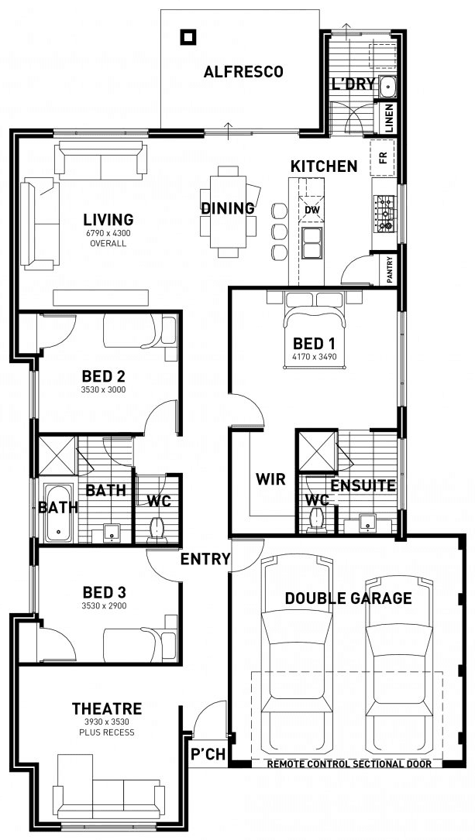
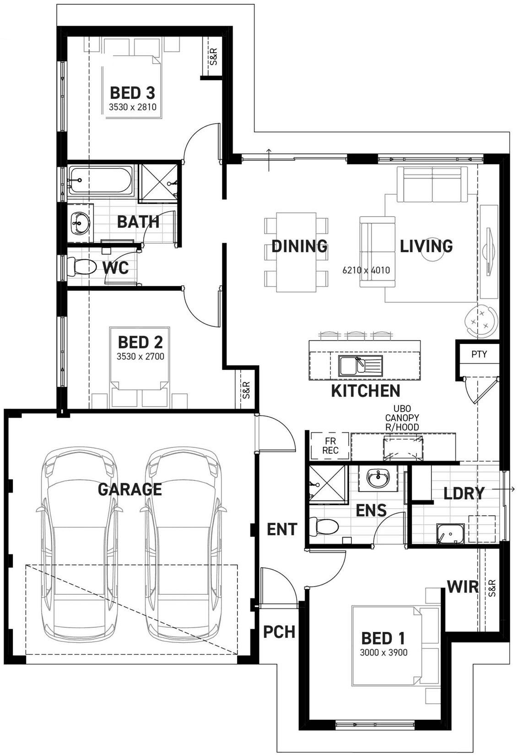
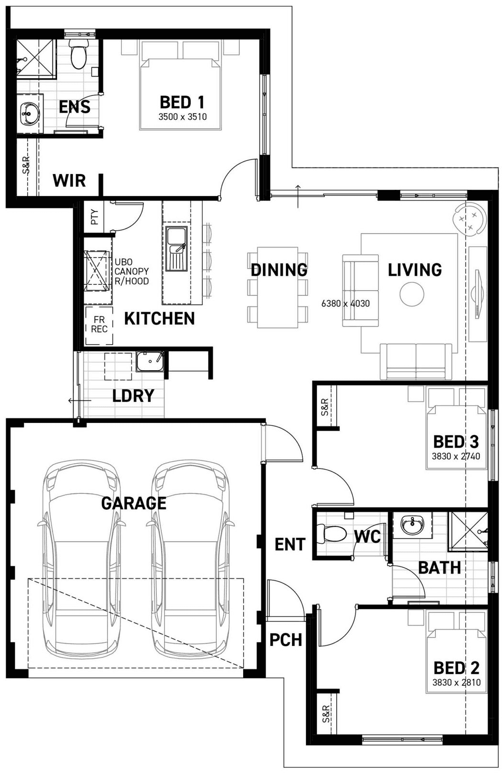
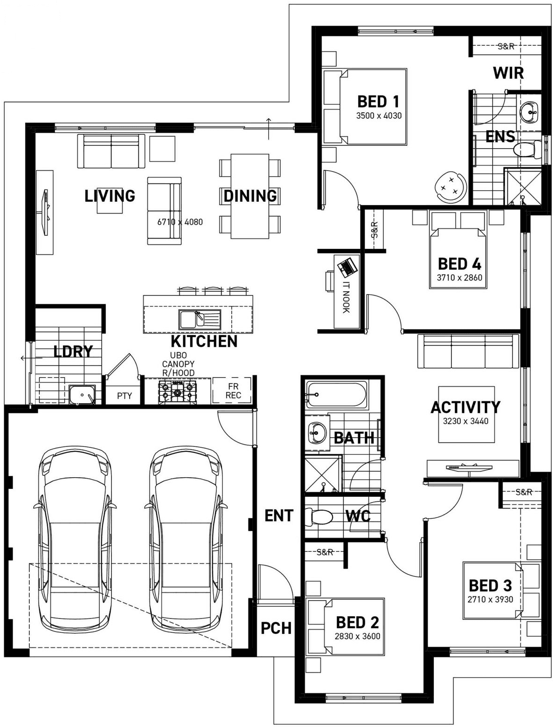
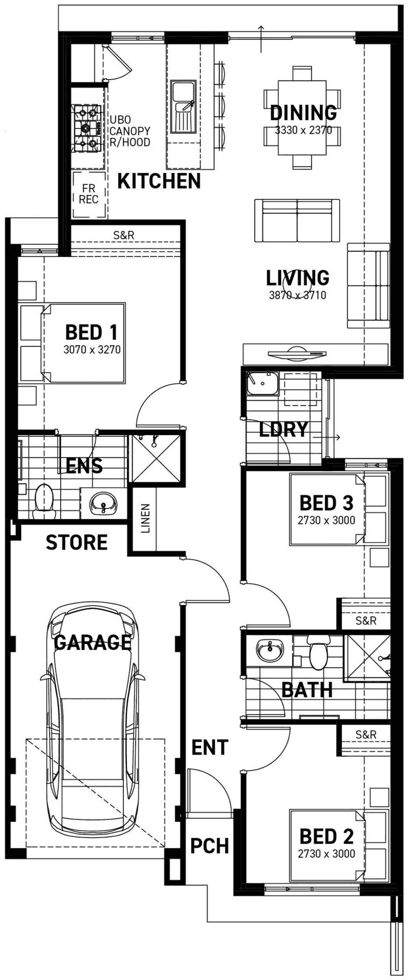
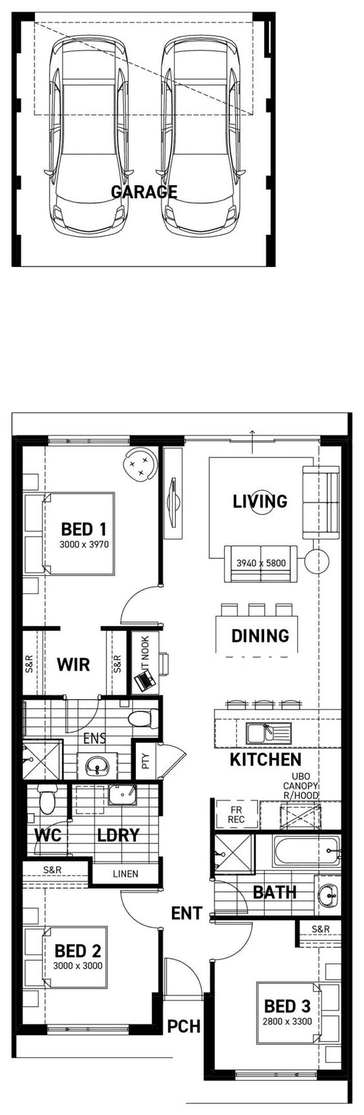
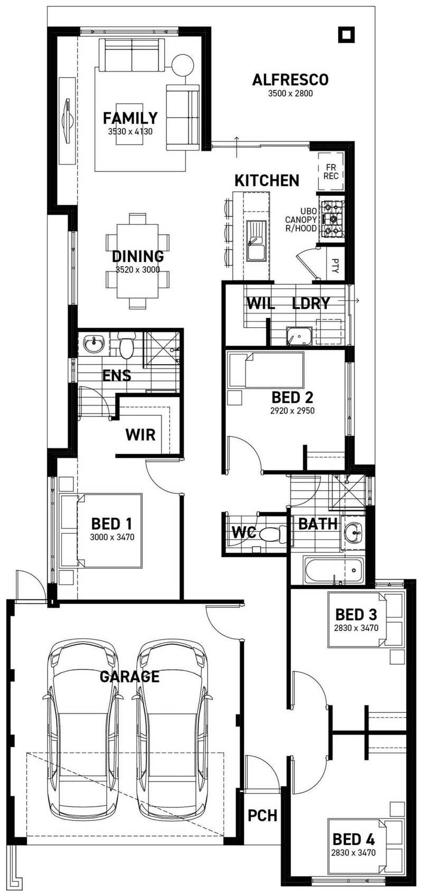
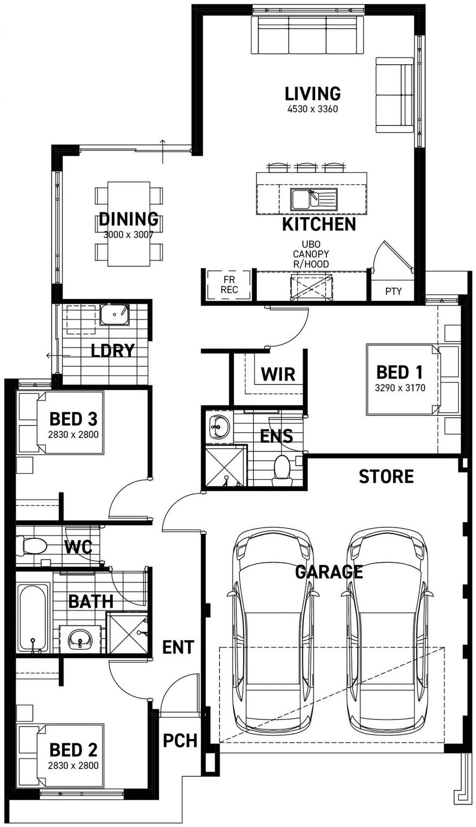
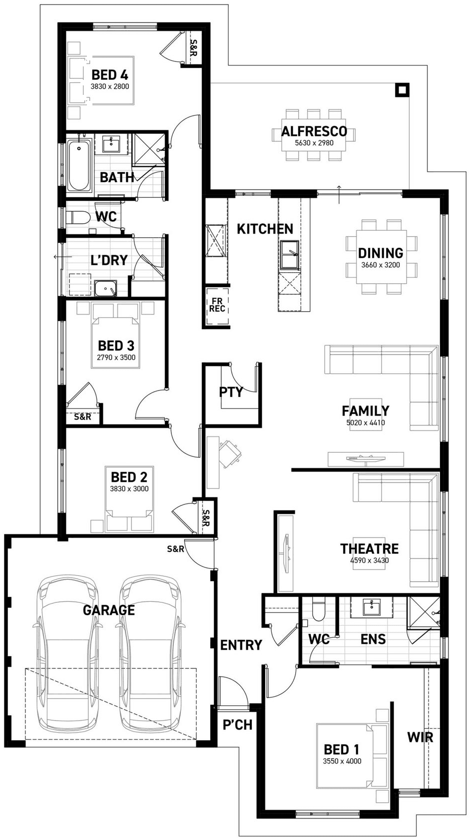
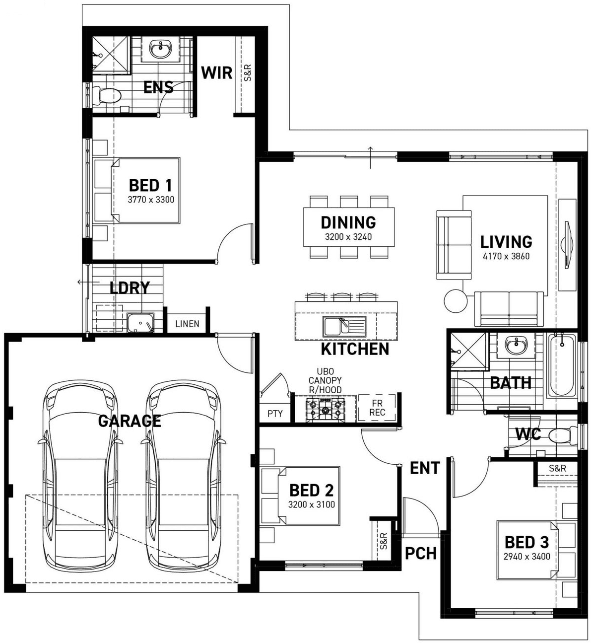
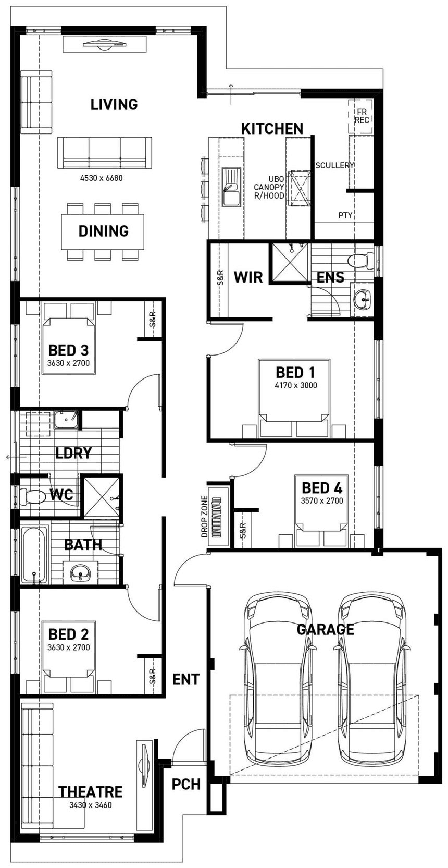
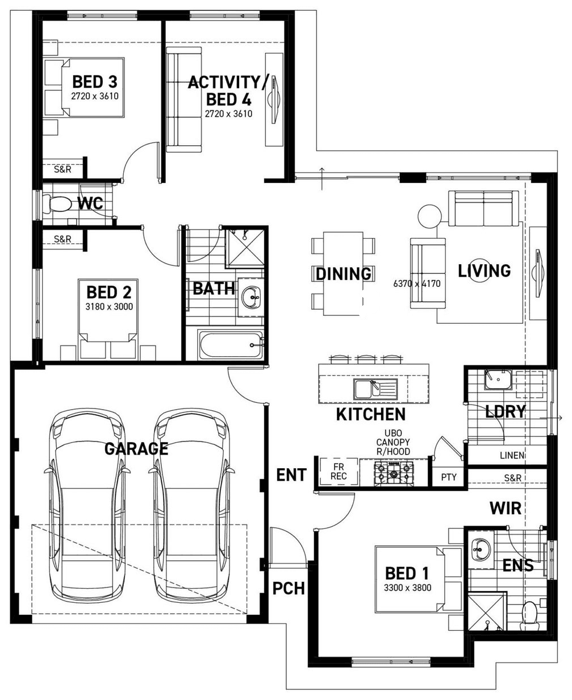
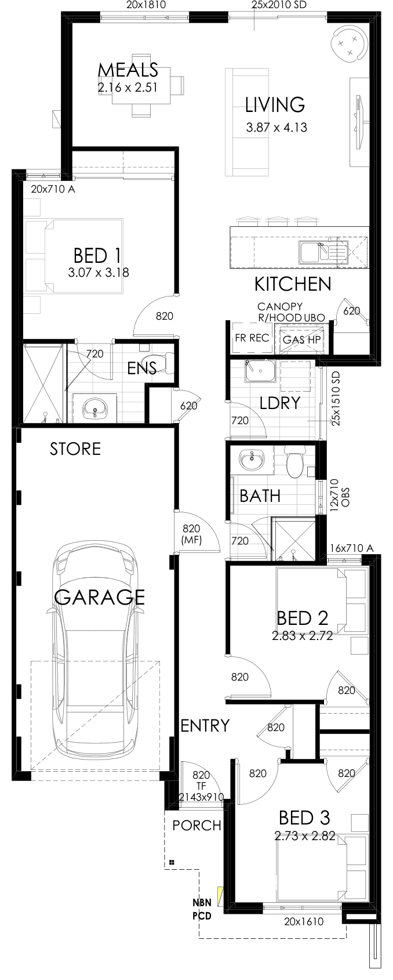
131.57 m²
- Width
- 10.3 m
- Bedrooms
- 3
- Bathrooms
- 2
- Garage
- 2
Home designs in Perth
Browse Ideal Homes designs by bedrooms and block width. See one you like? Request a brochure, or ask us about it.
Ideal Homes designs
Filter by bedrooms, width, garage and the rooms shown on the floor plan. Every plan, photo and brochure here is Ideal Homes' own, reproduced with permission.
Room tags are read from Ideal Homes' floor plans and descriptions. Open the plan for room sizes and how the rooms connect.
58 designs
116.65 m²
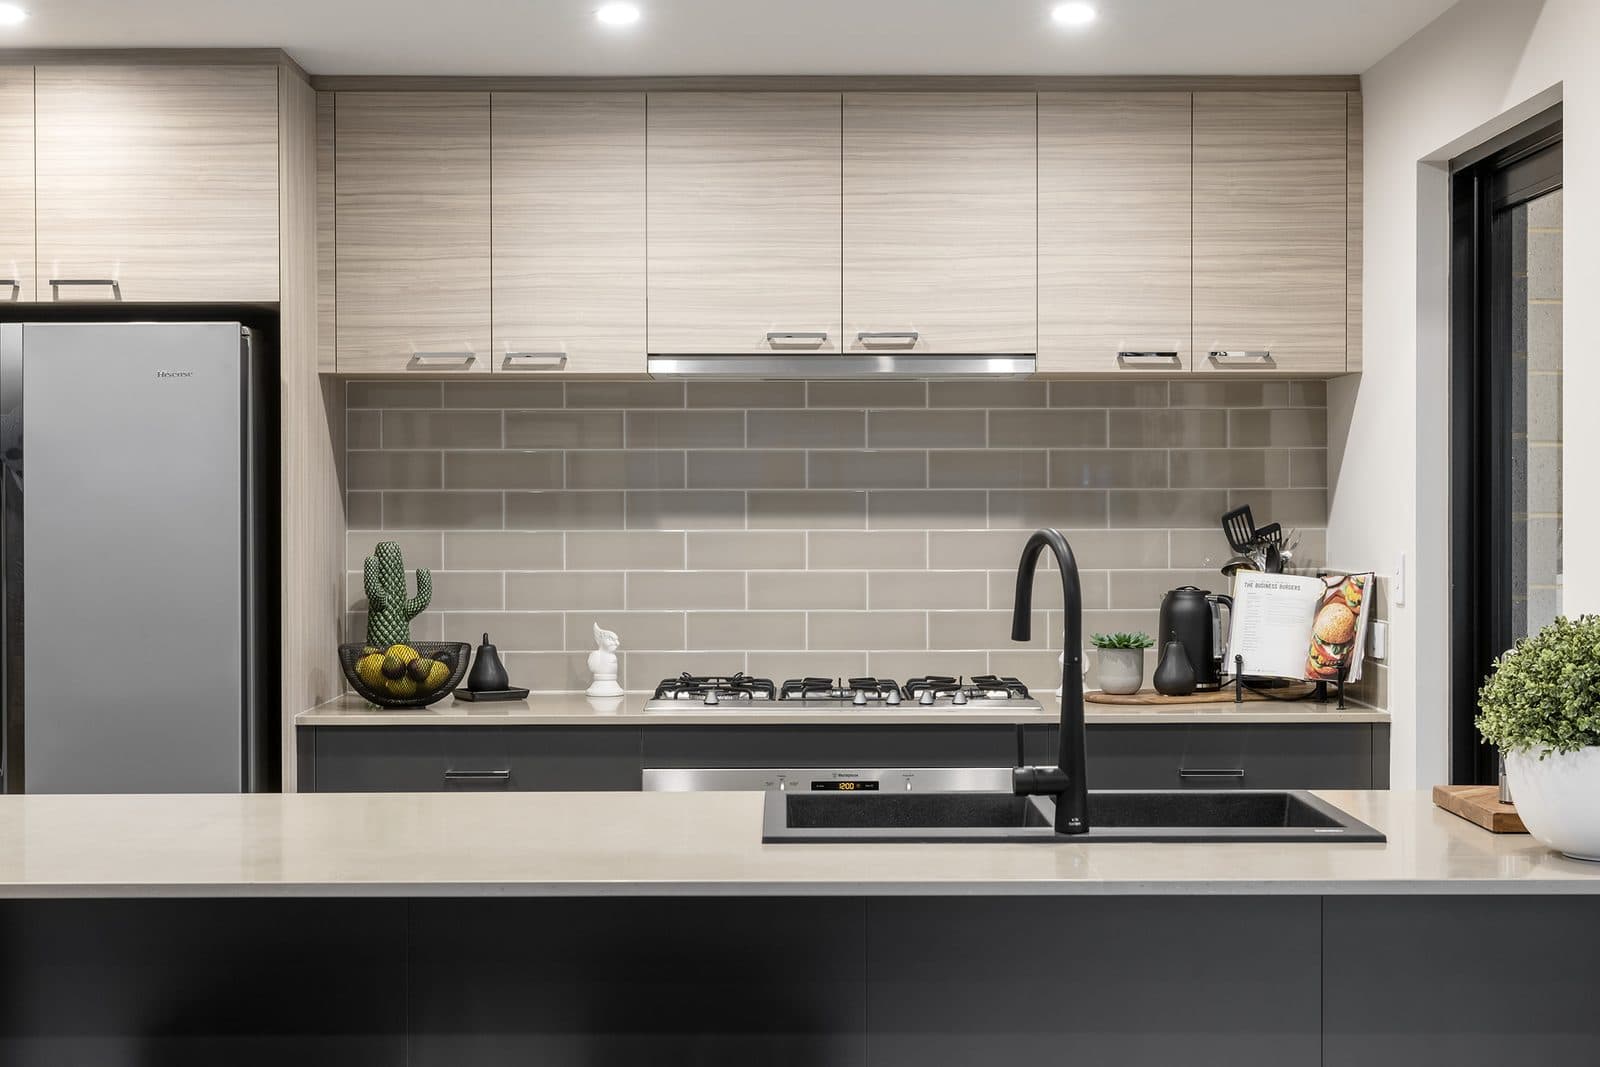
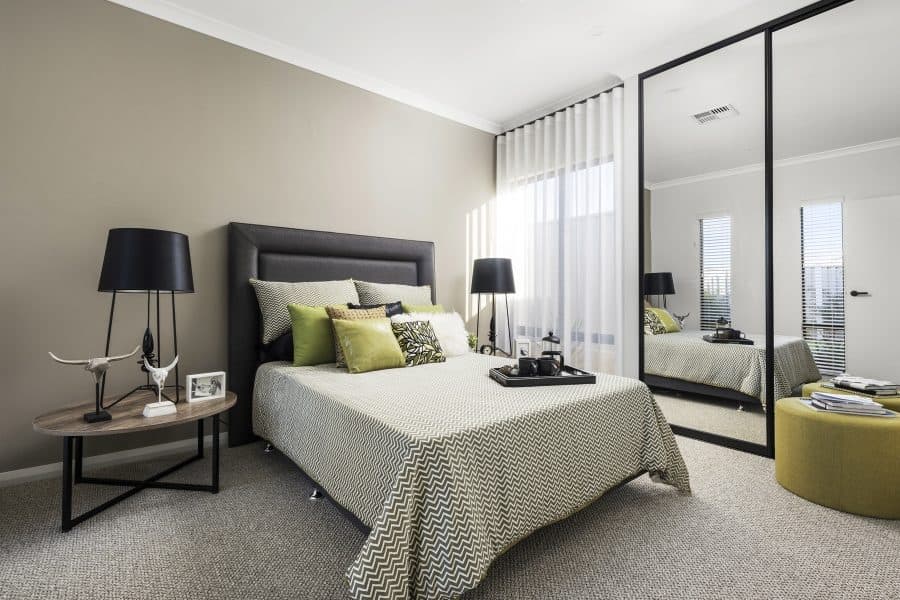
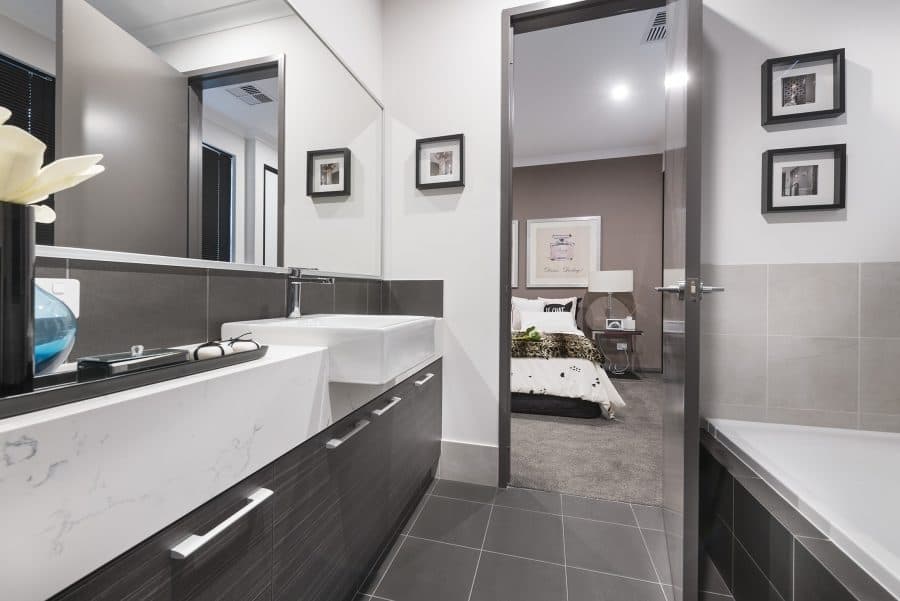
Photos show The Helena, a similar Ideal Homes design, not The Garcia.
120.15 m²
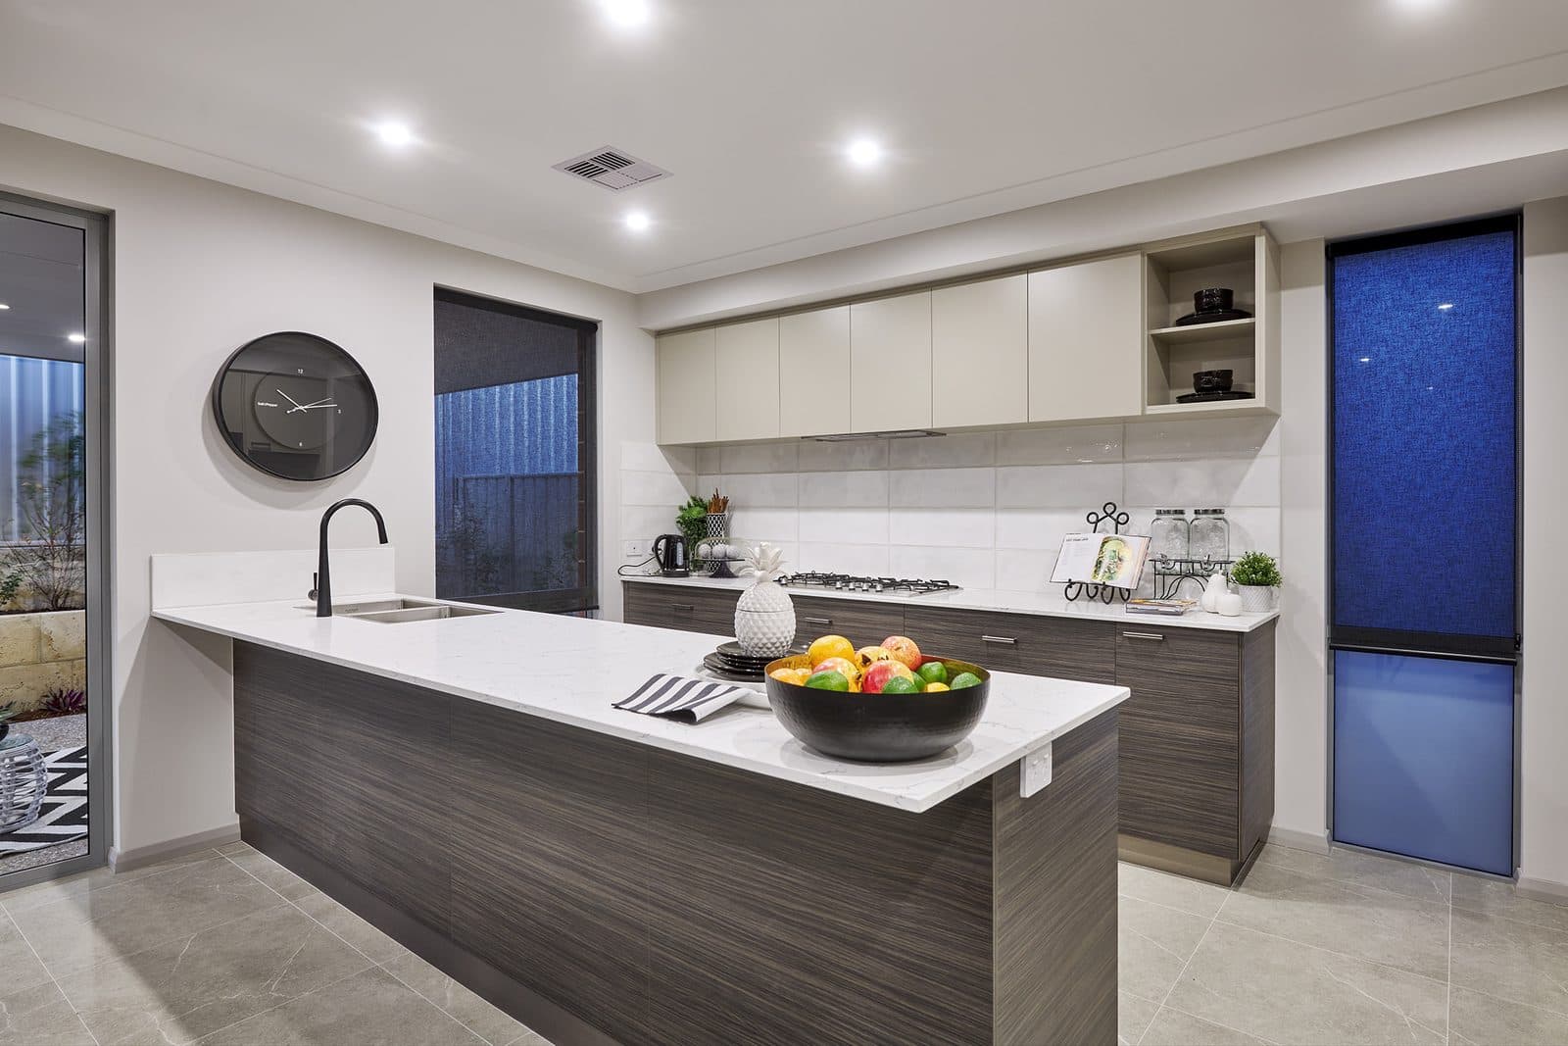
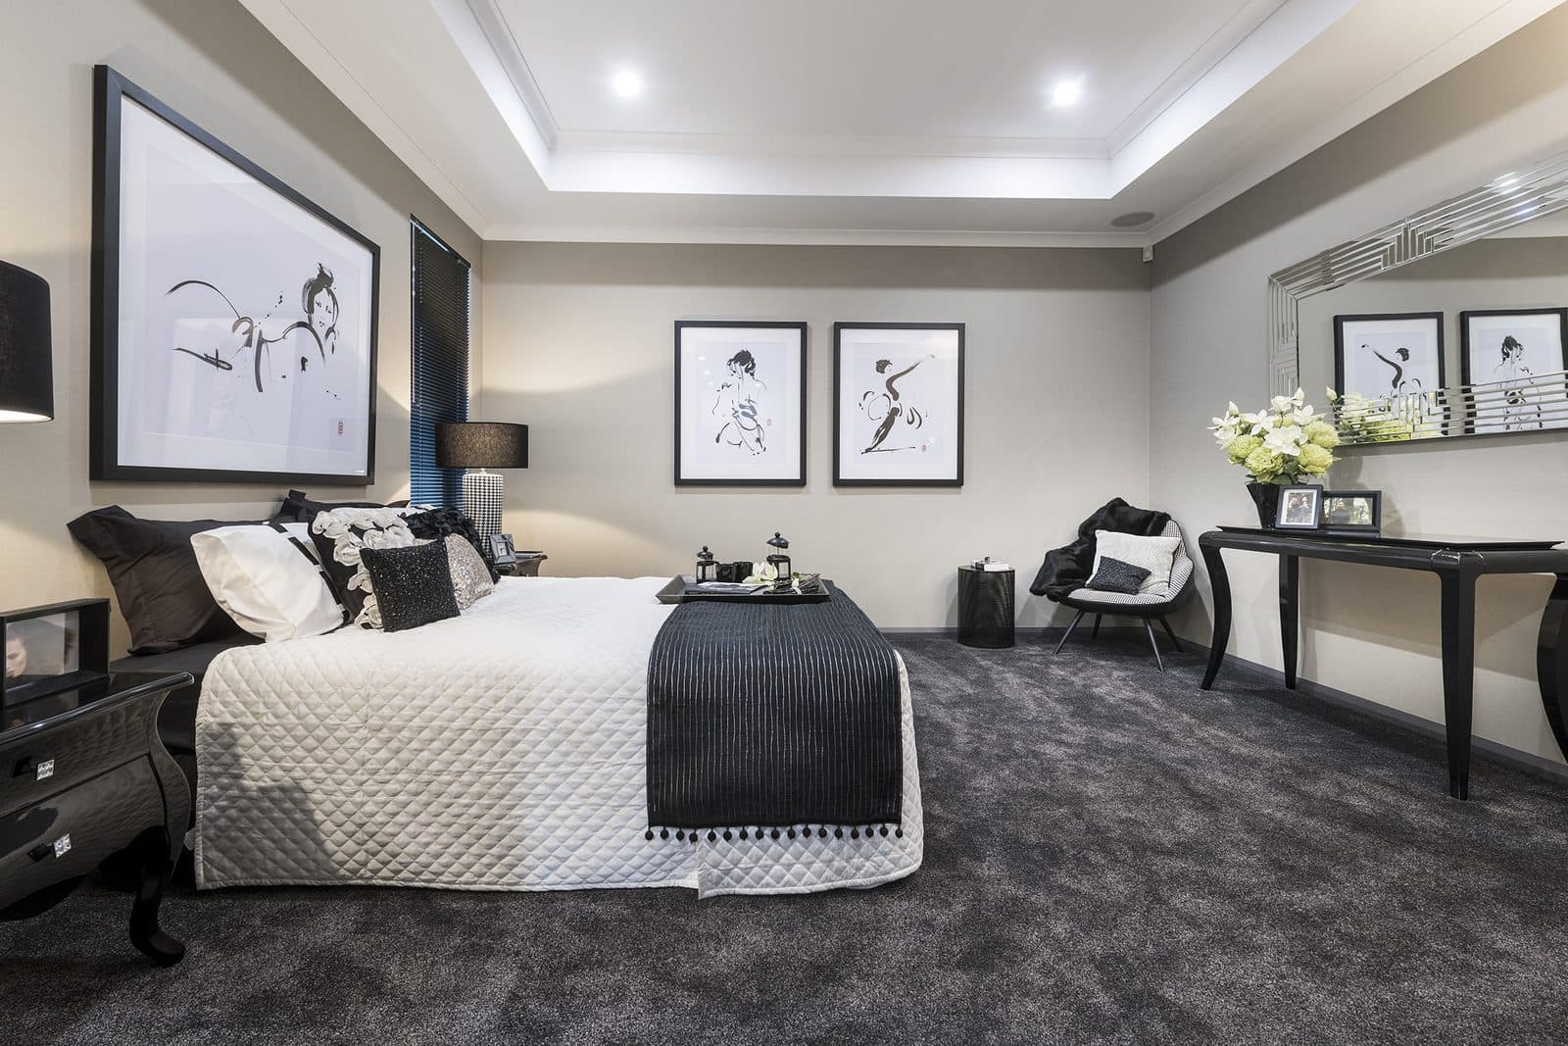
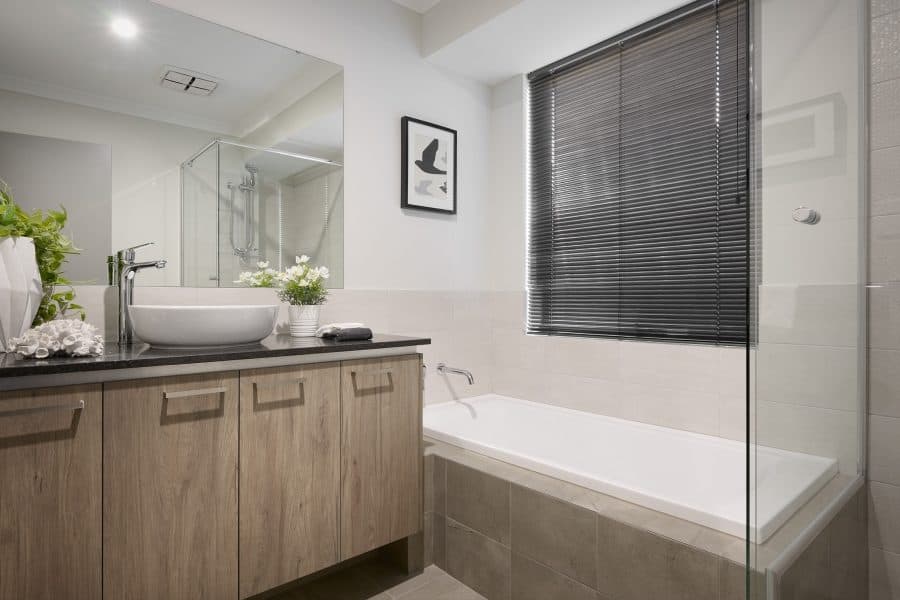
Photos show The Osana, a similar Ideal Homes design, not The Georgia.
119.83 m²
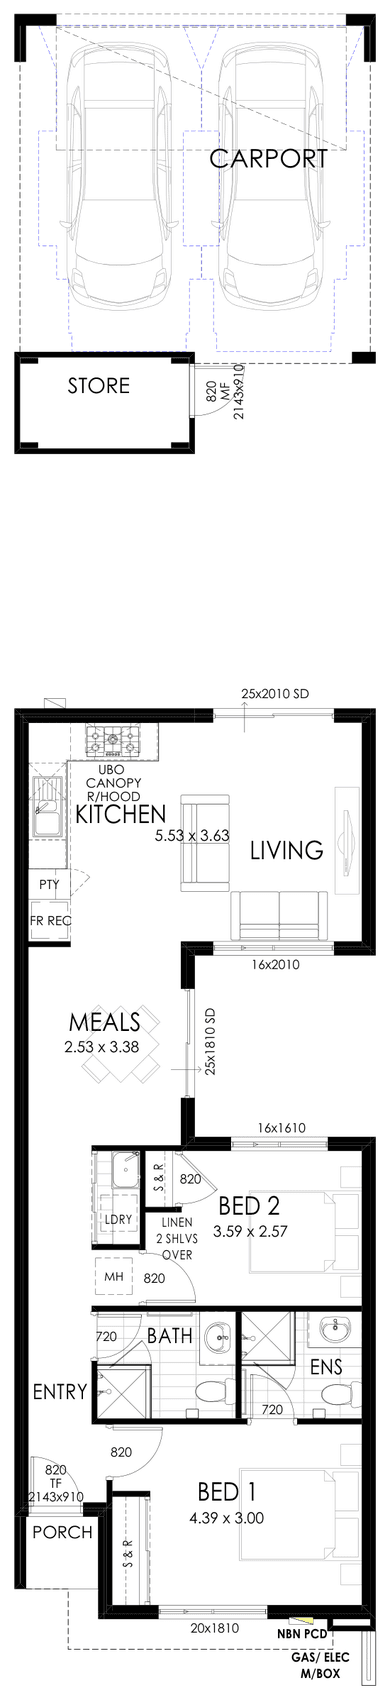
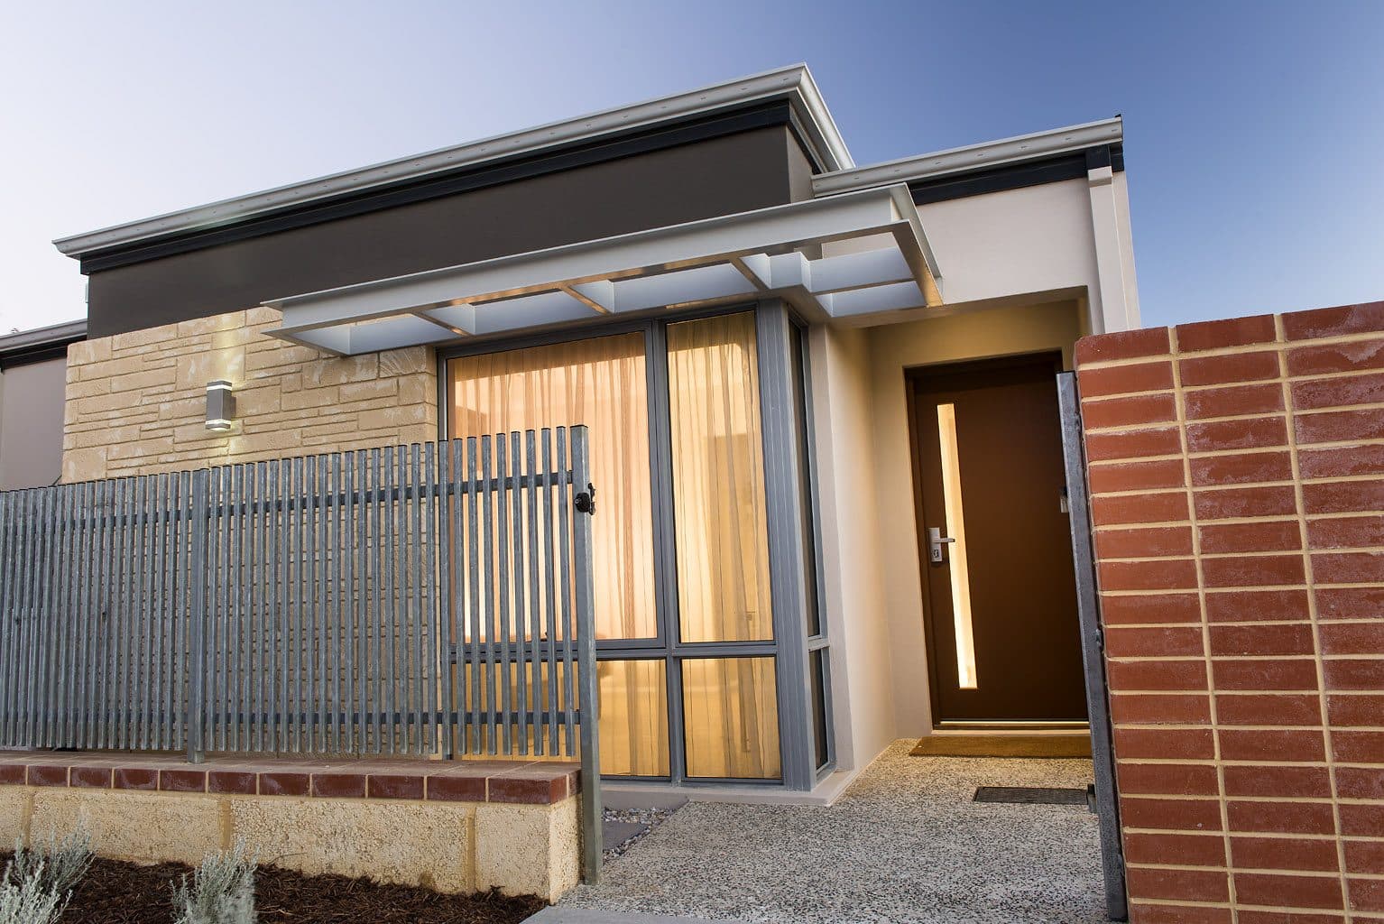
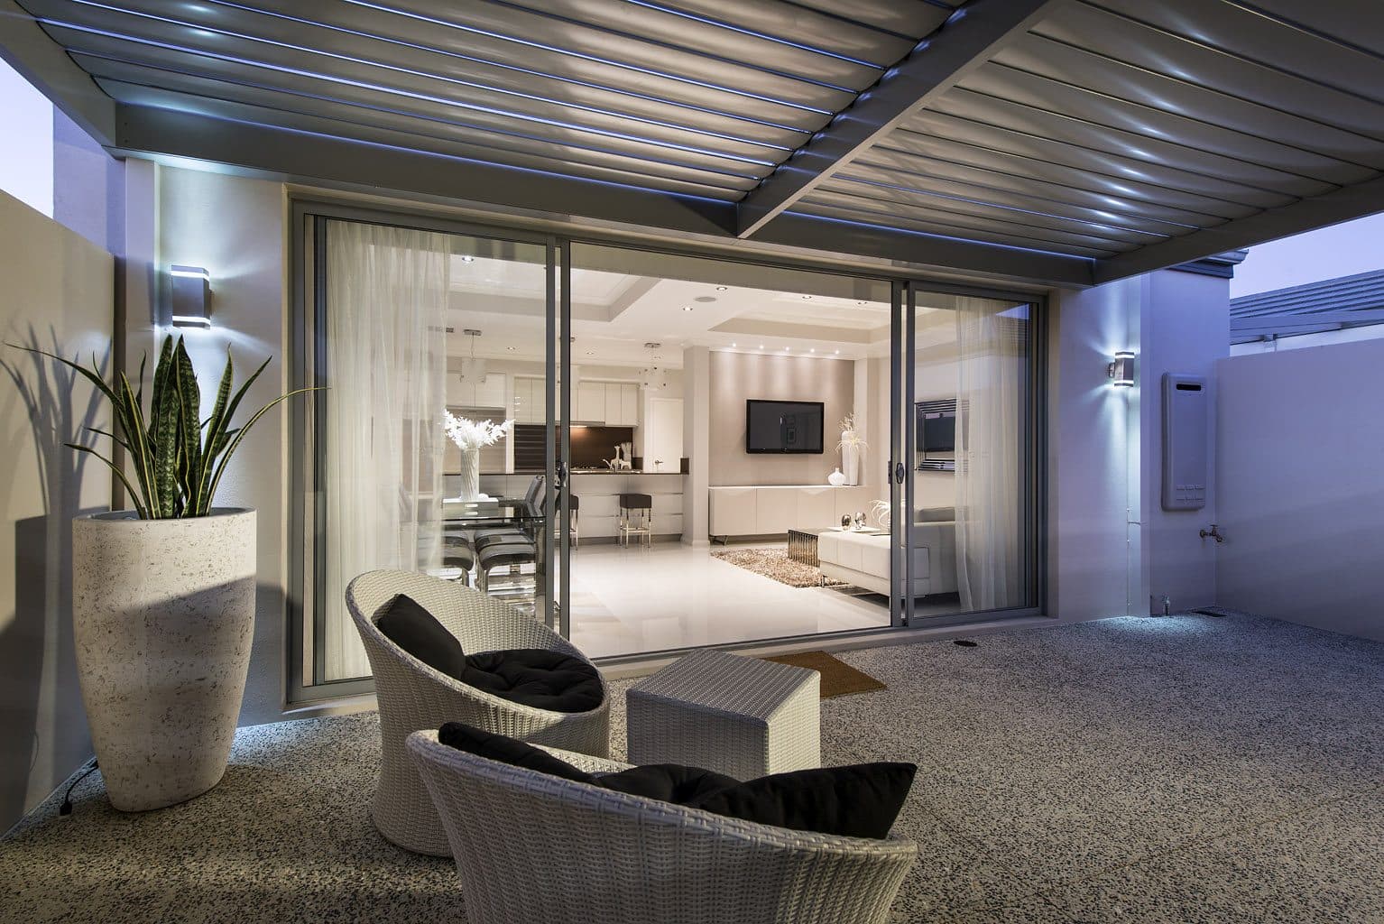
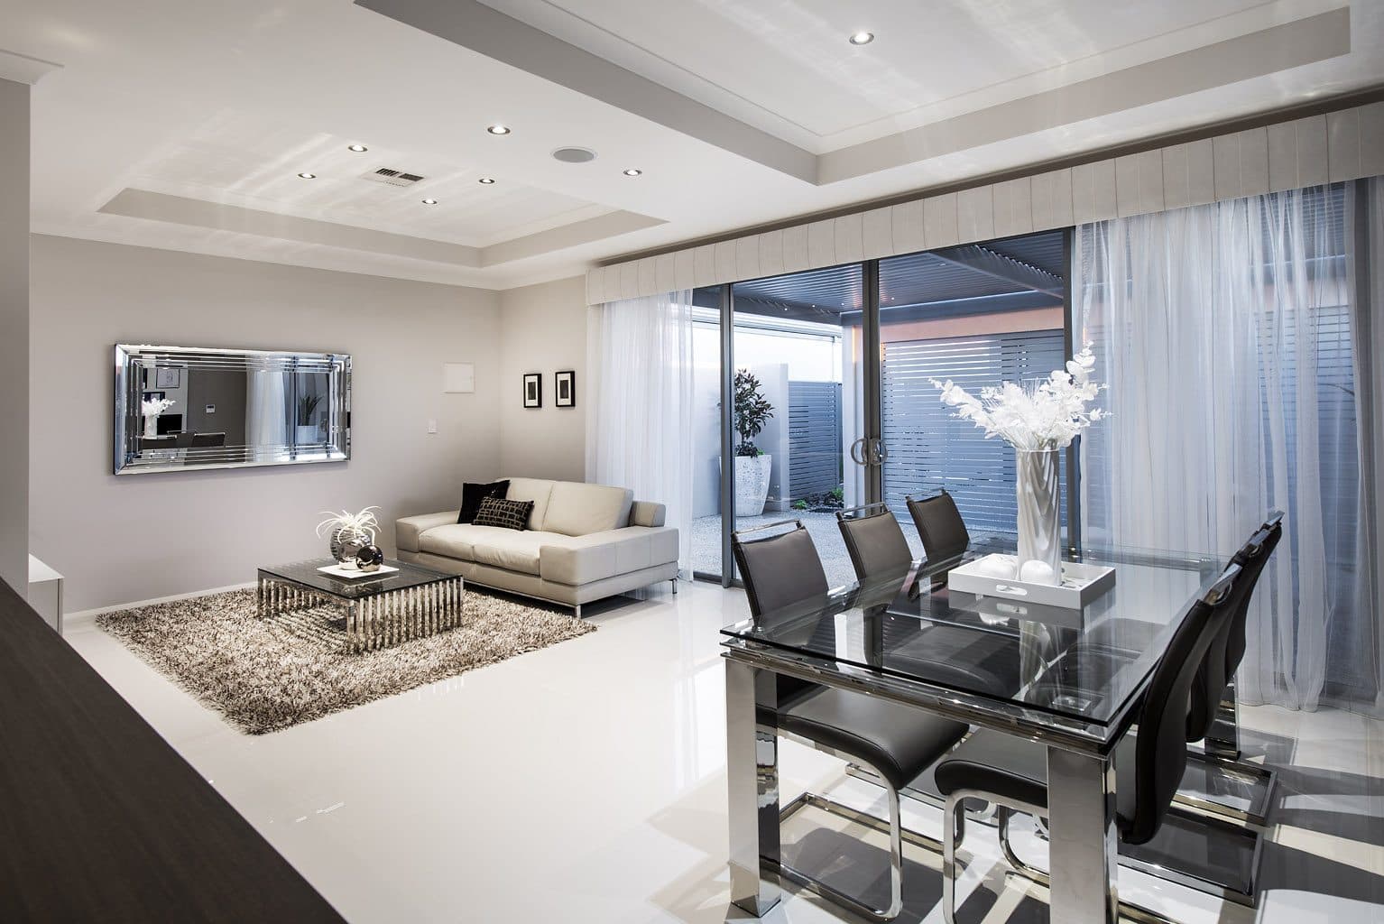
Photos show The Ambrose, a similar Ideal Homes design, not The Hedwig.
144.57 m²
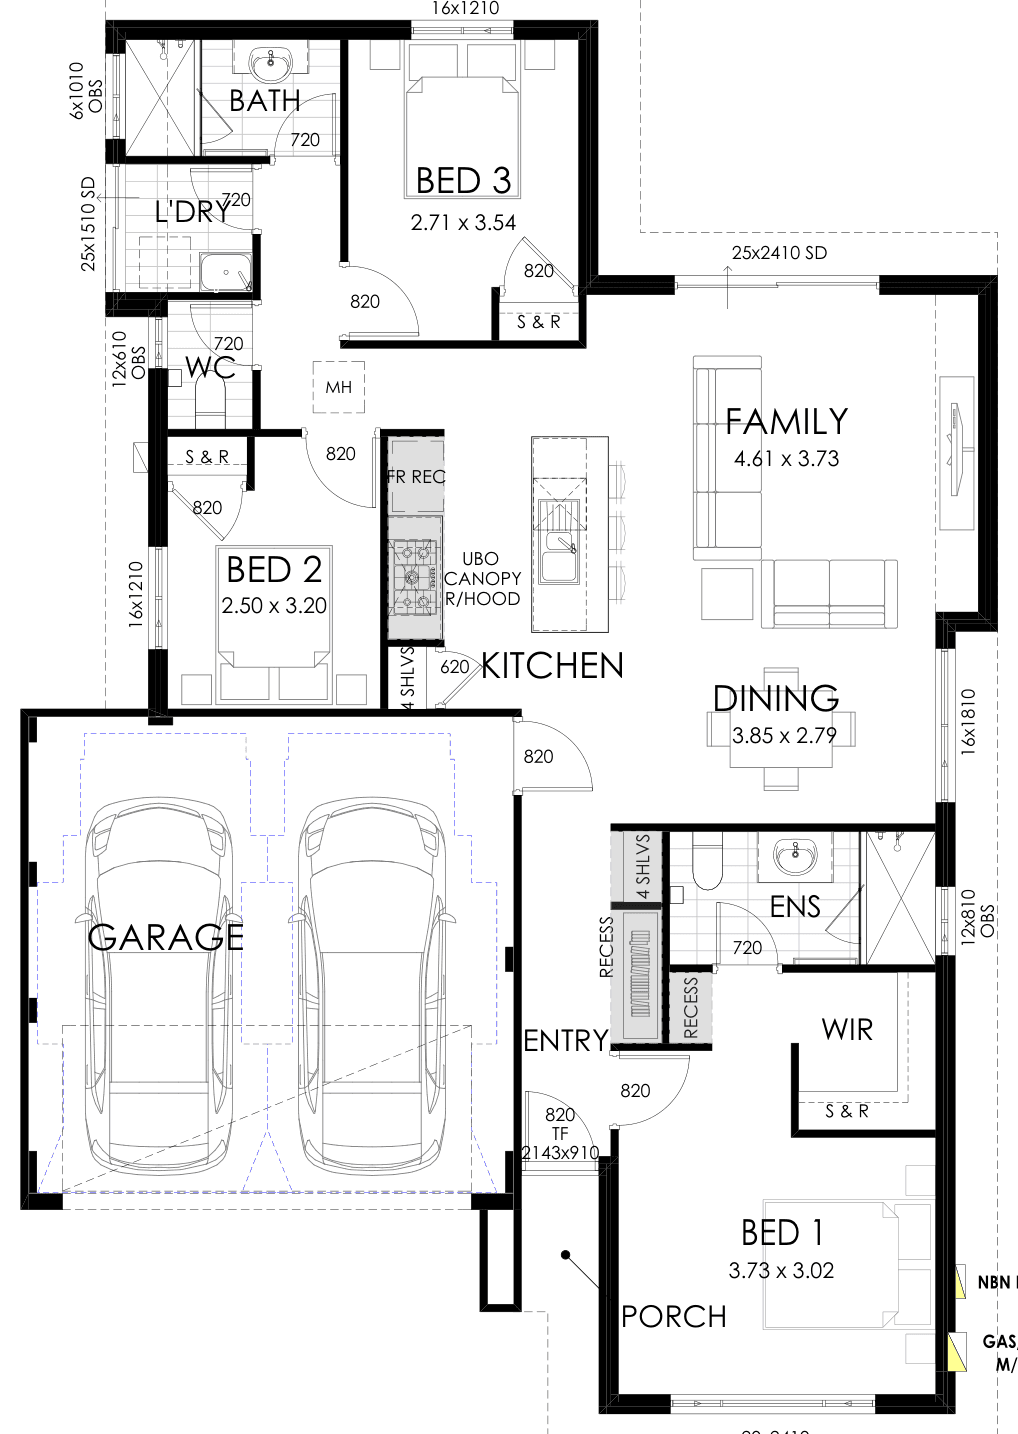
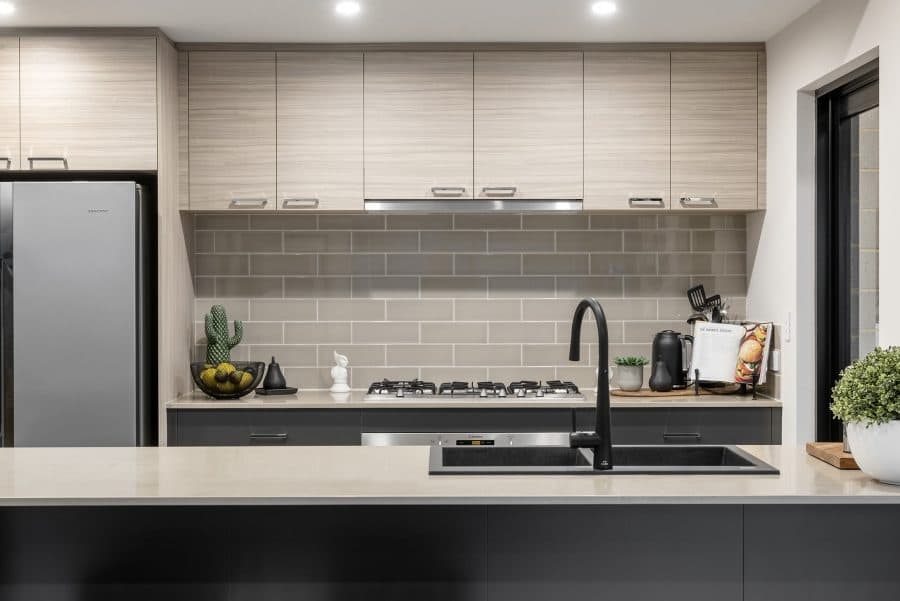
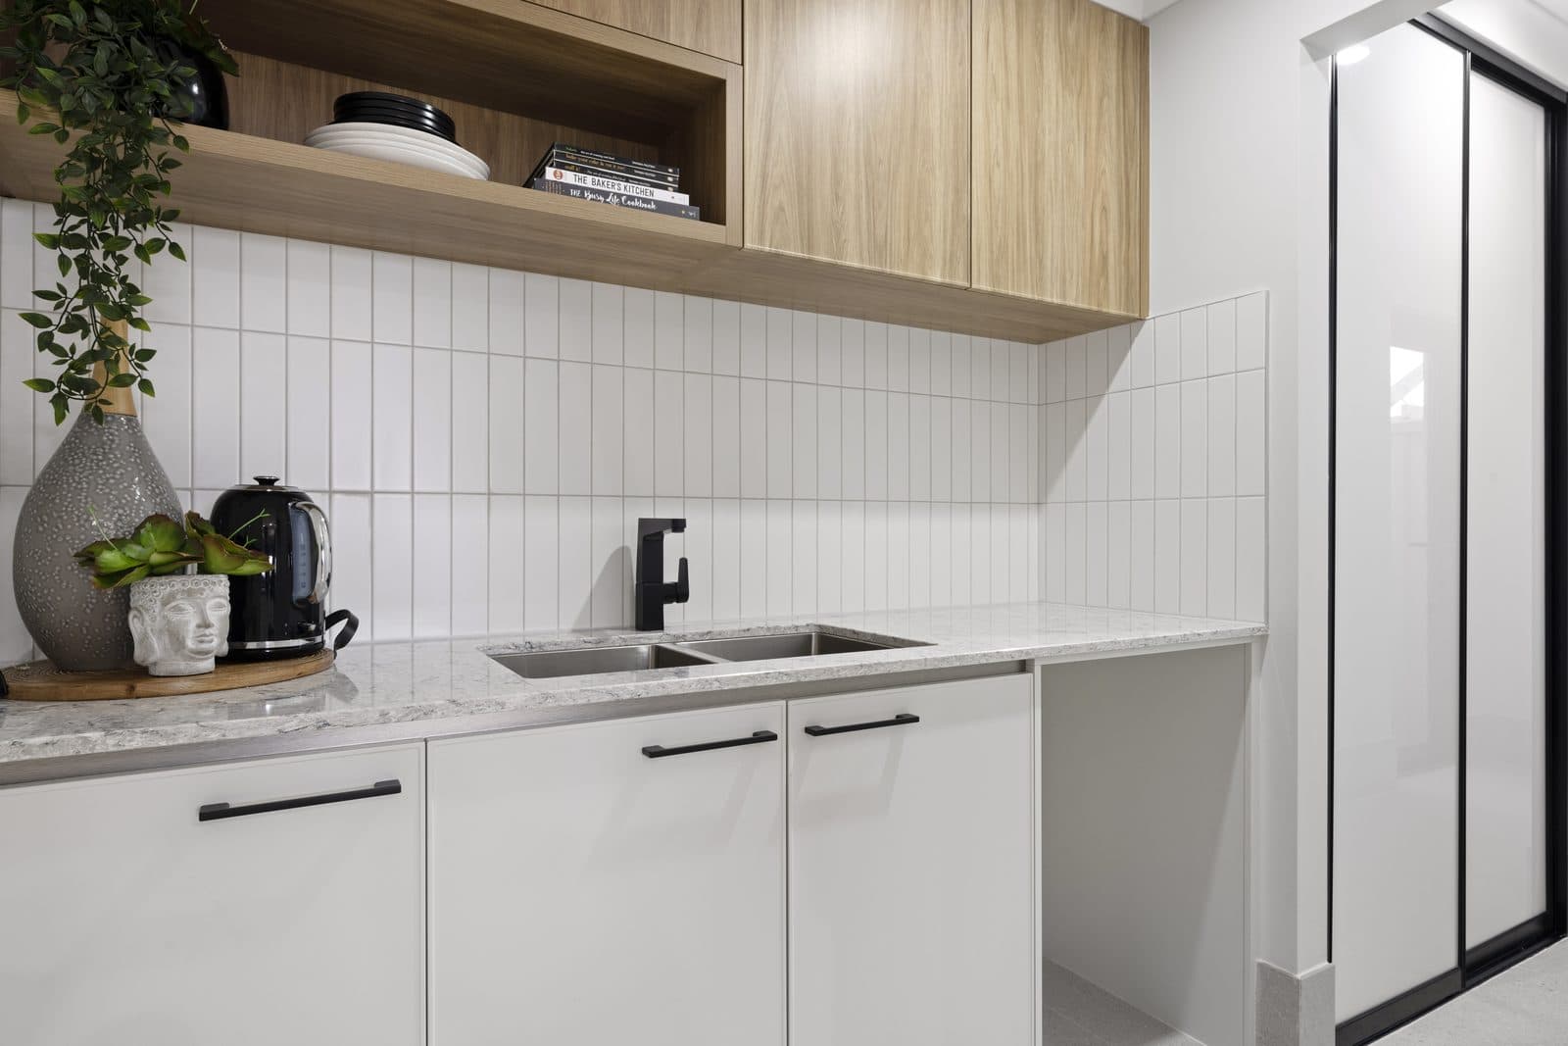
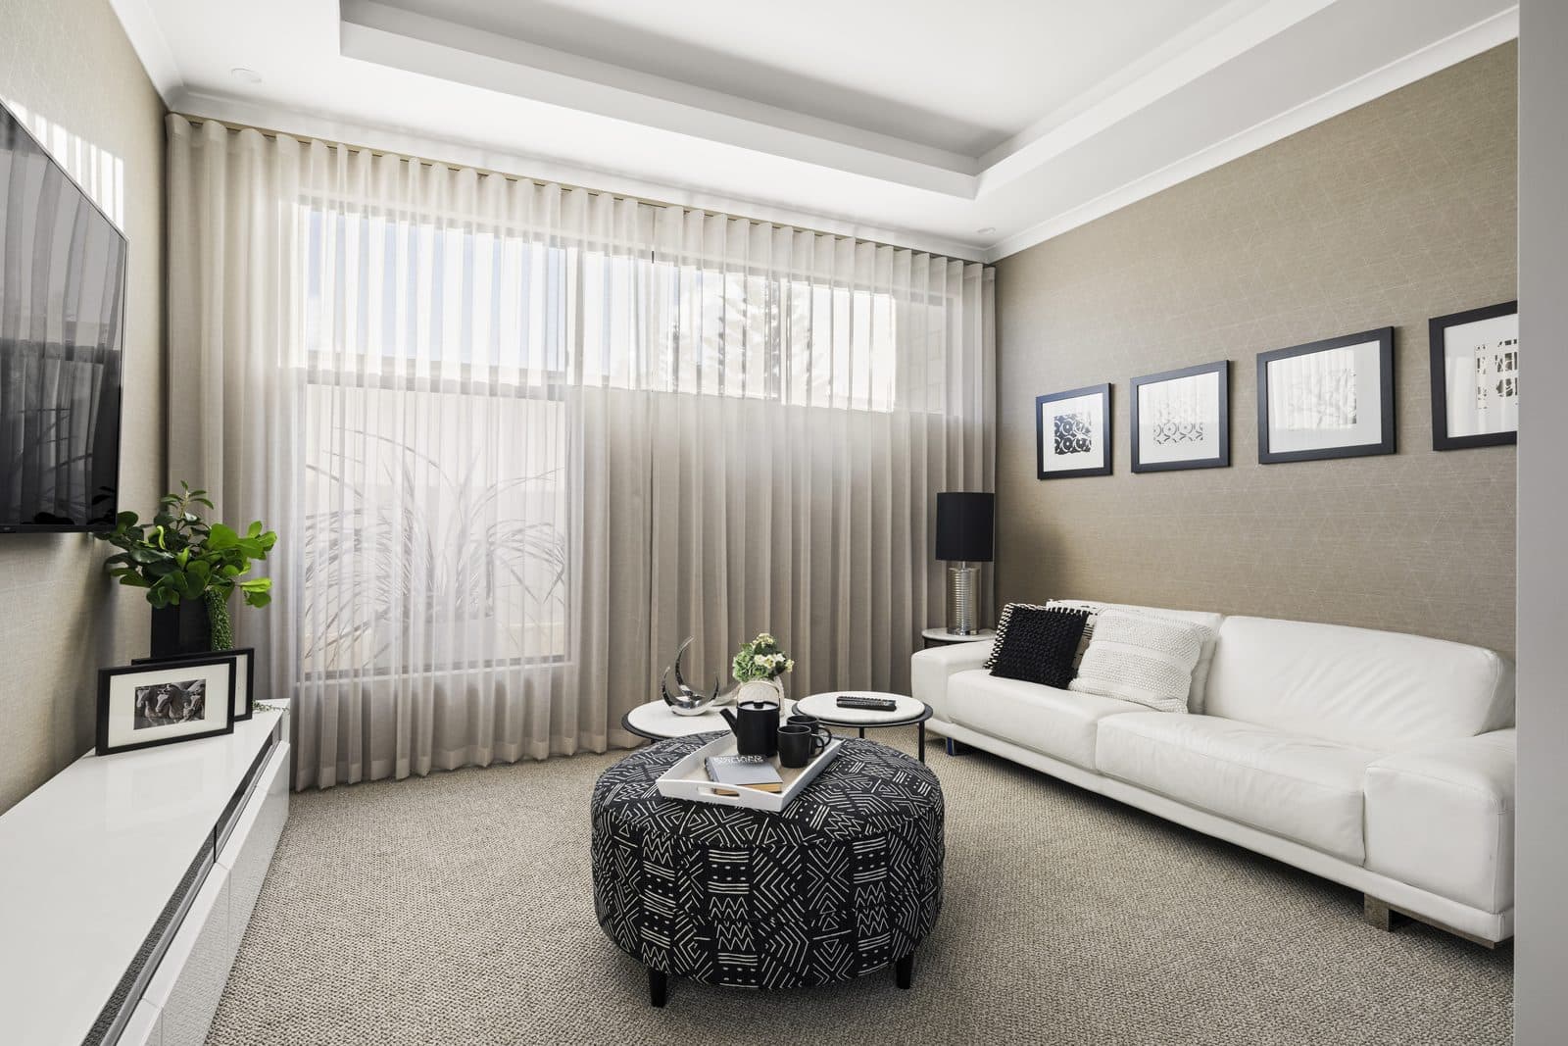
Photos show The Cosmas, a similar Ideal Homes design, not The Jerome.
143.21 m²
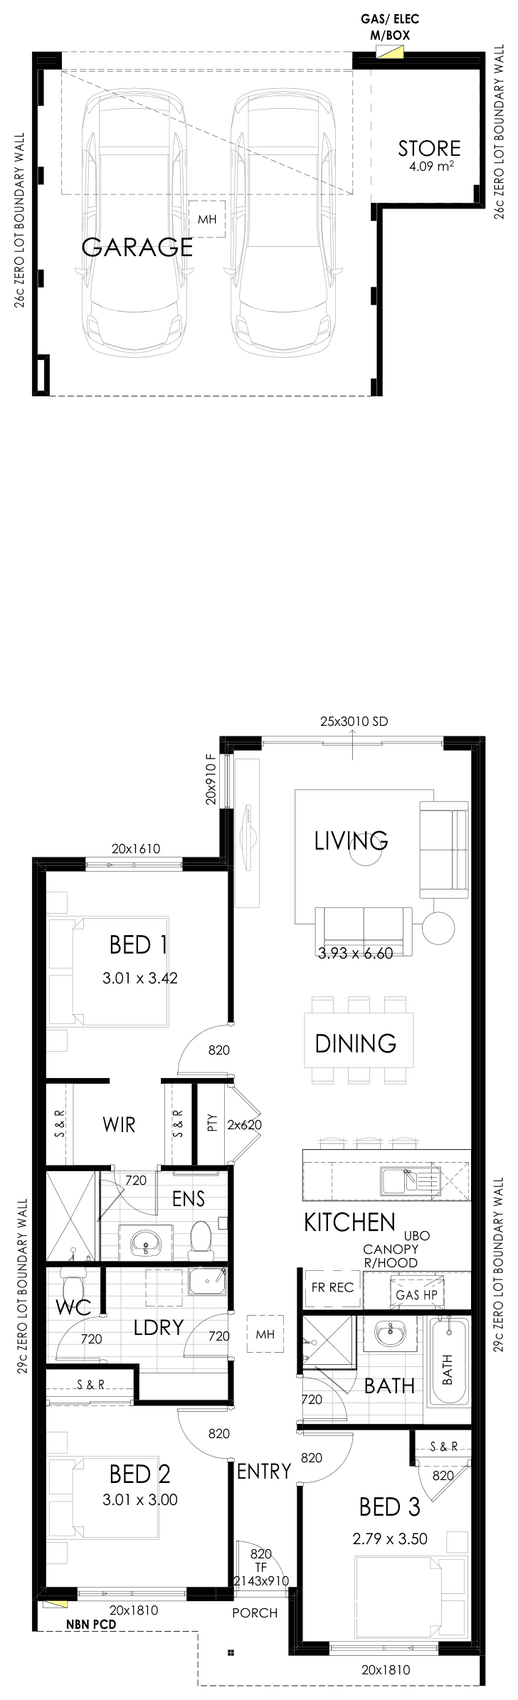
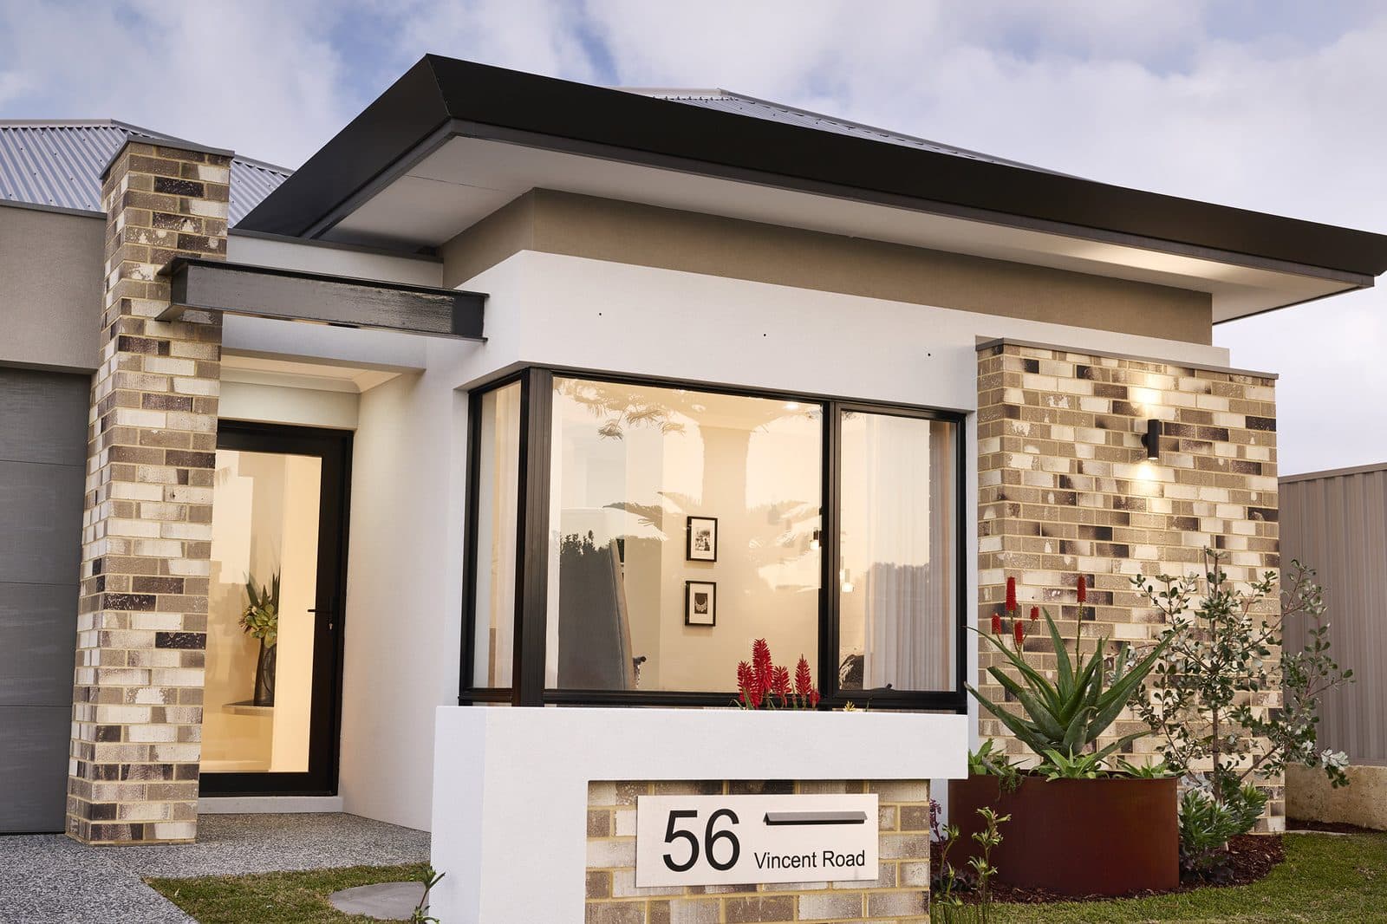
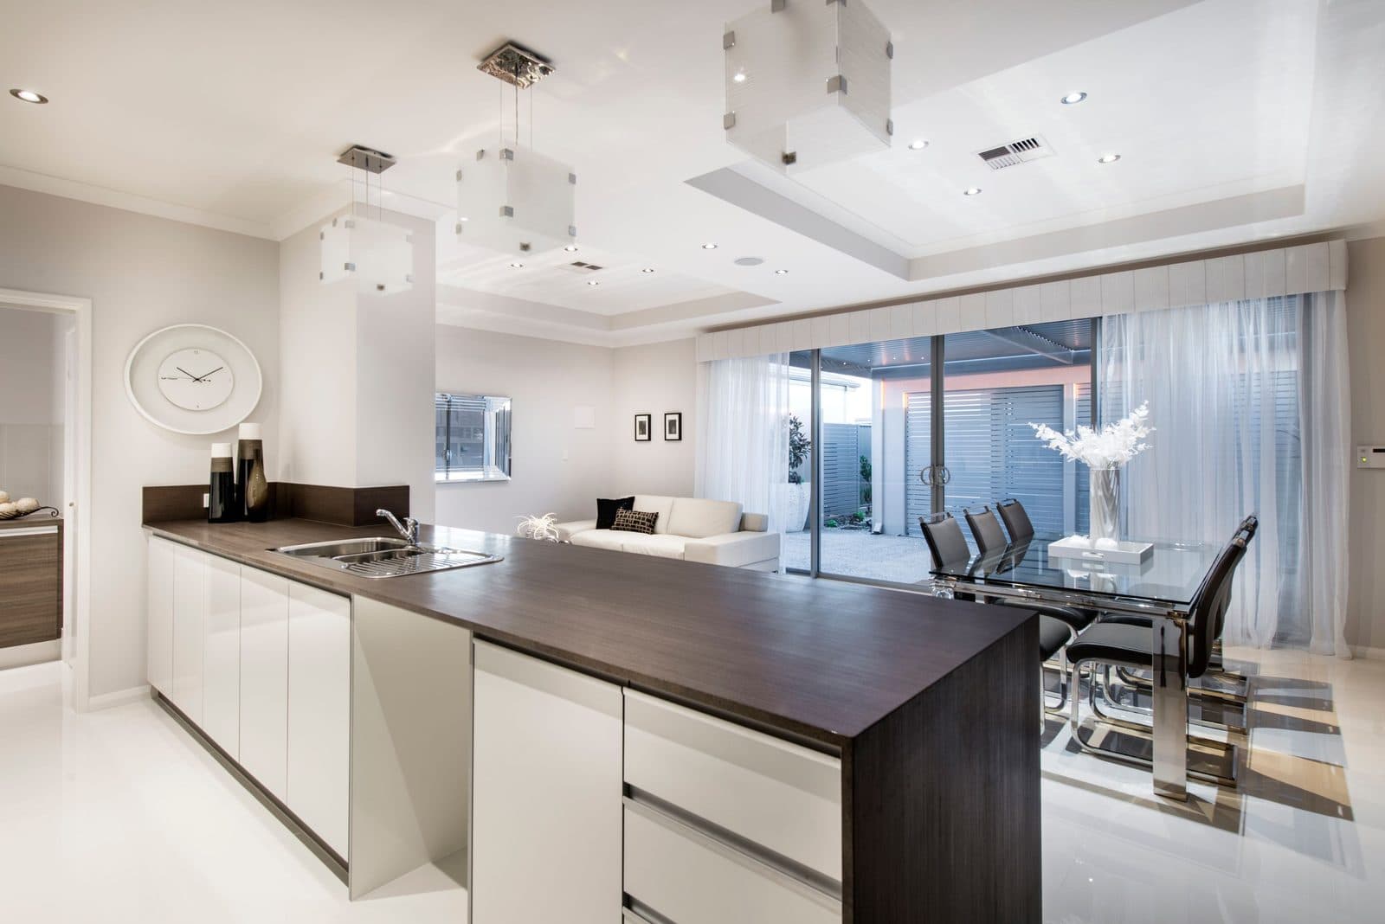
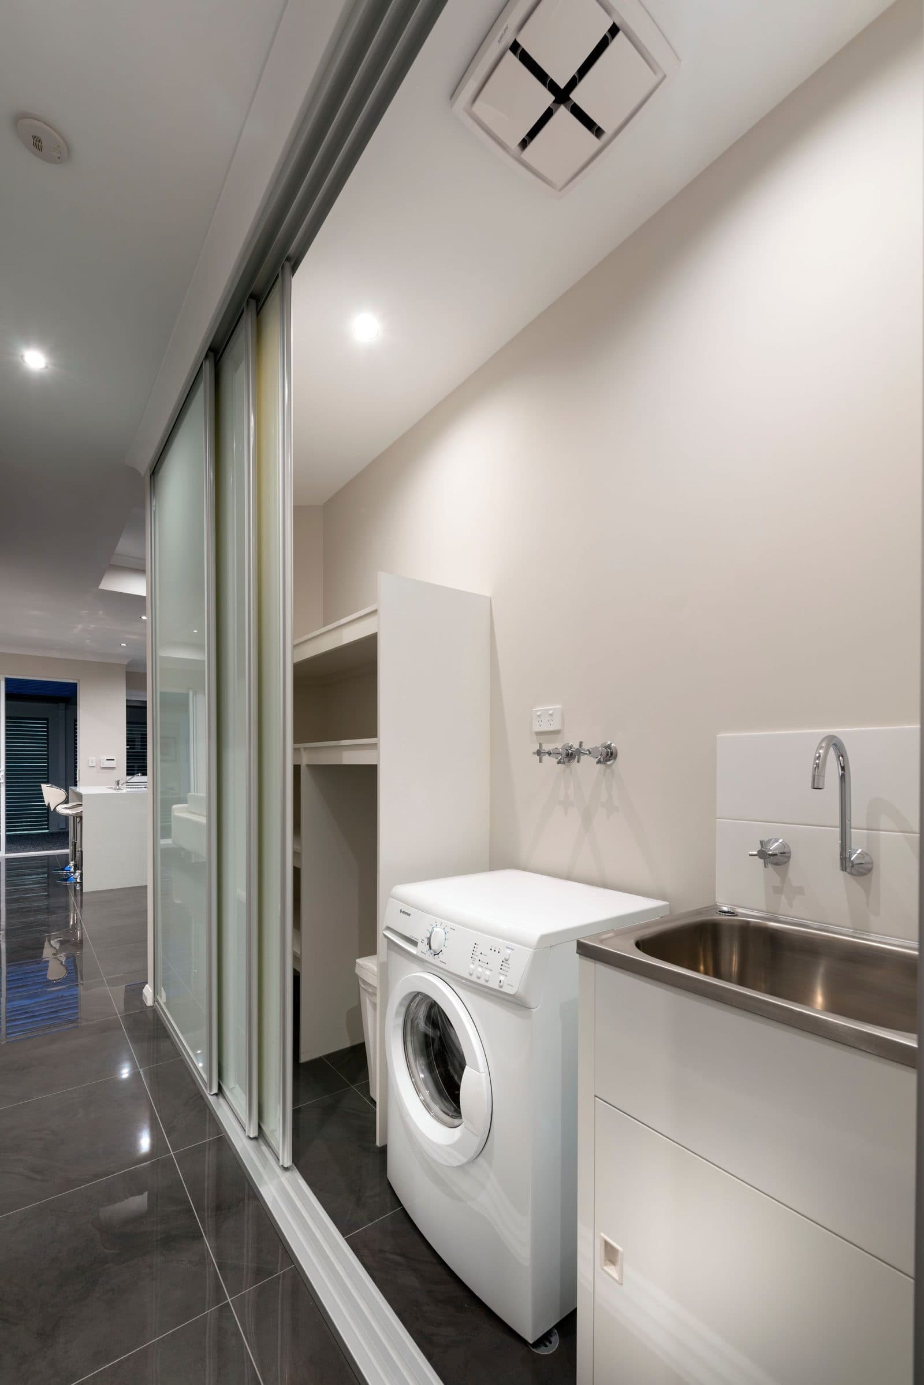
Photos show The Julius, a similar Ideal Homes design, not The Jonas.
124.9 m²
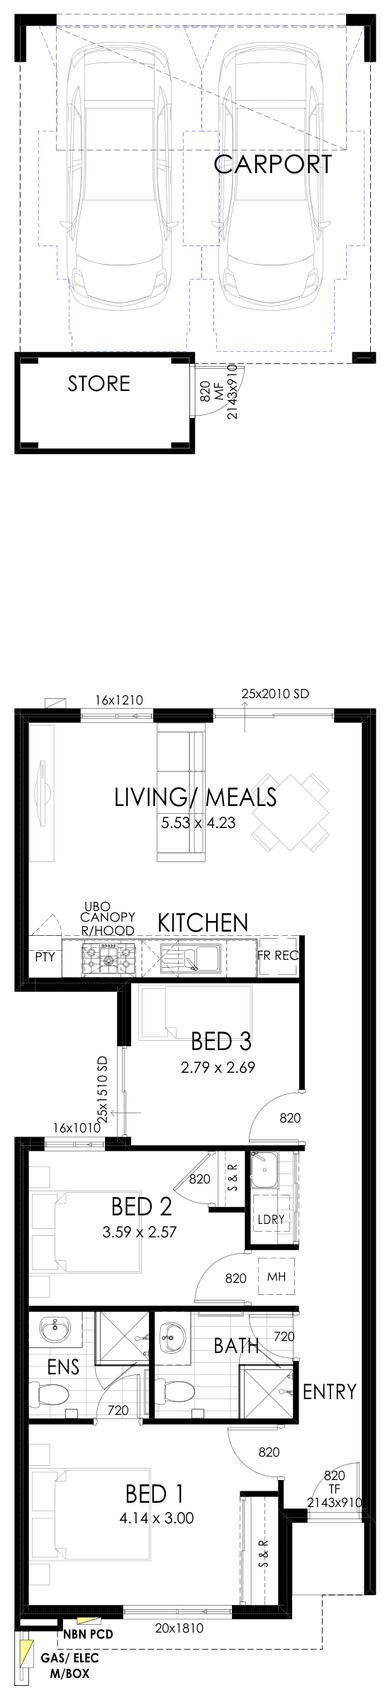
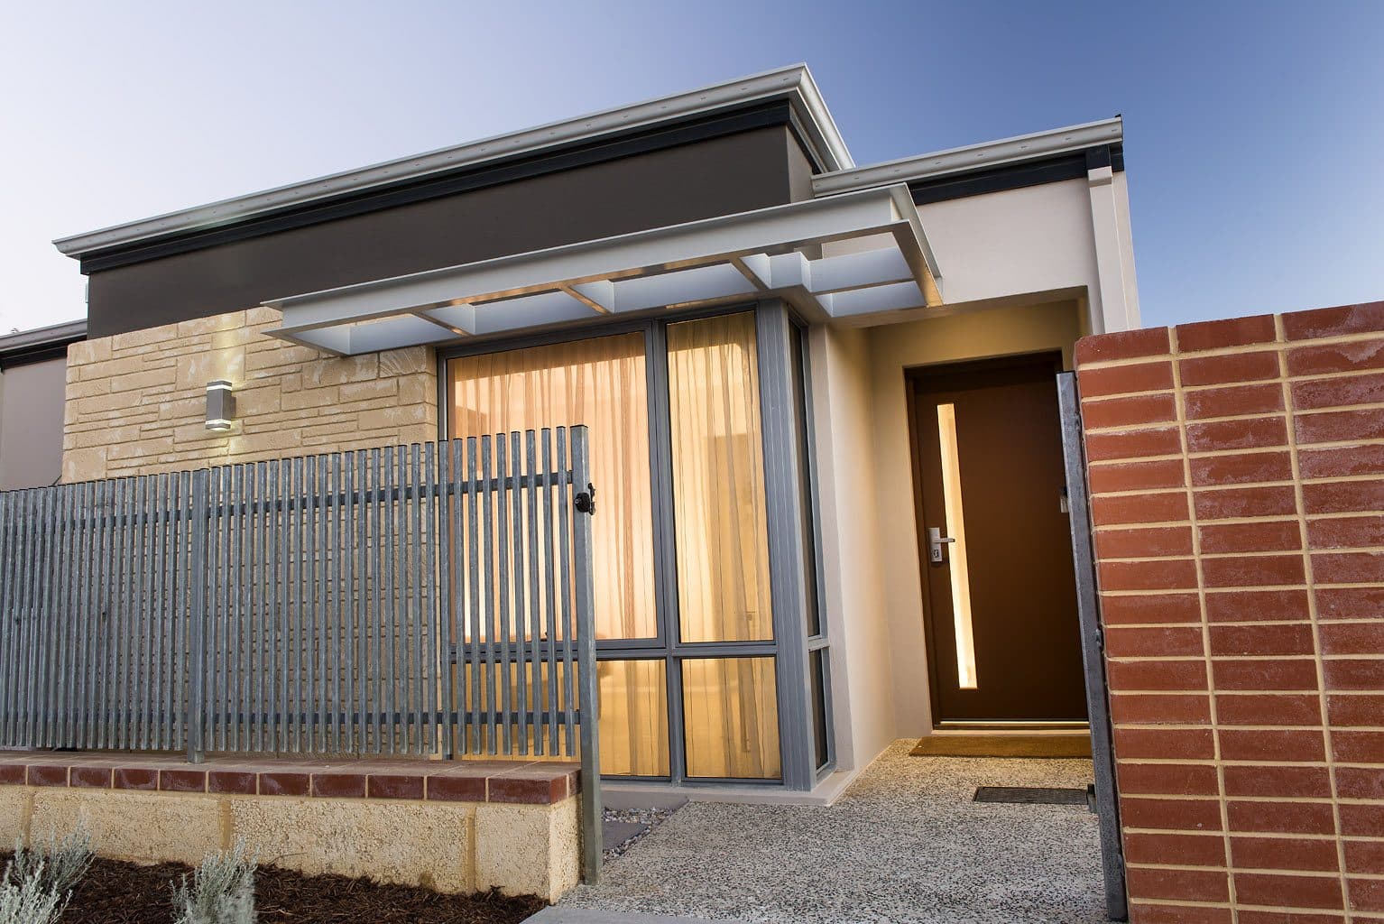
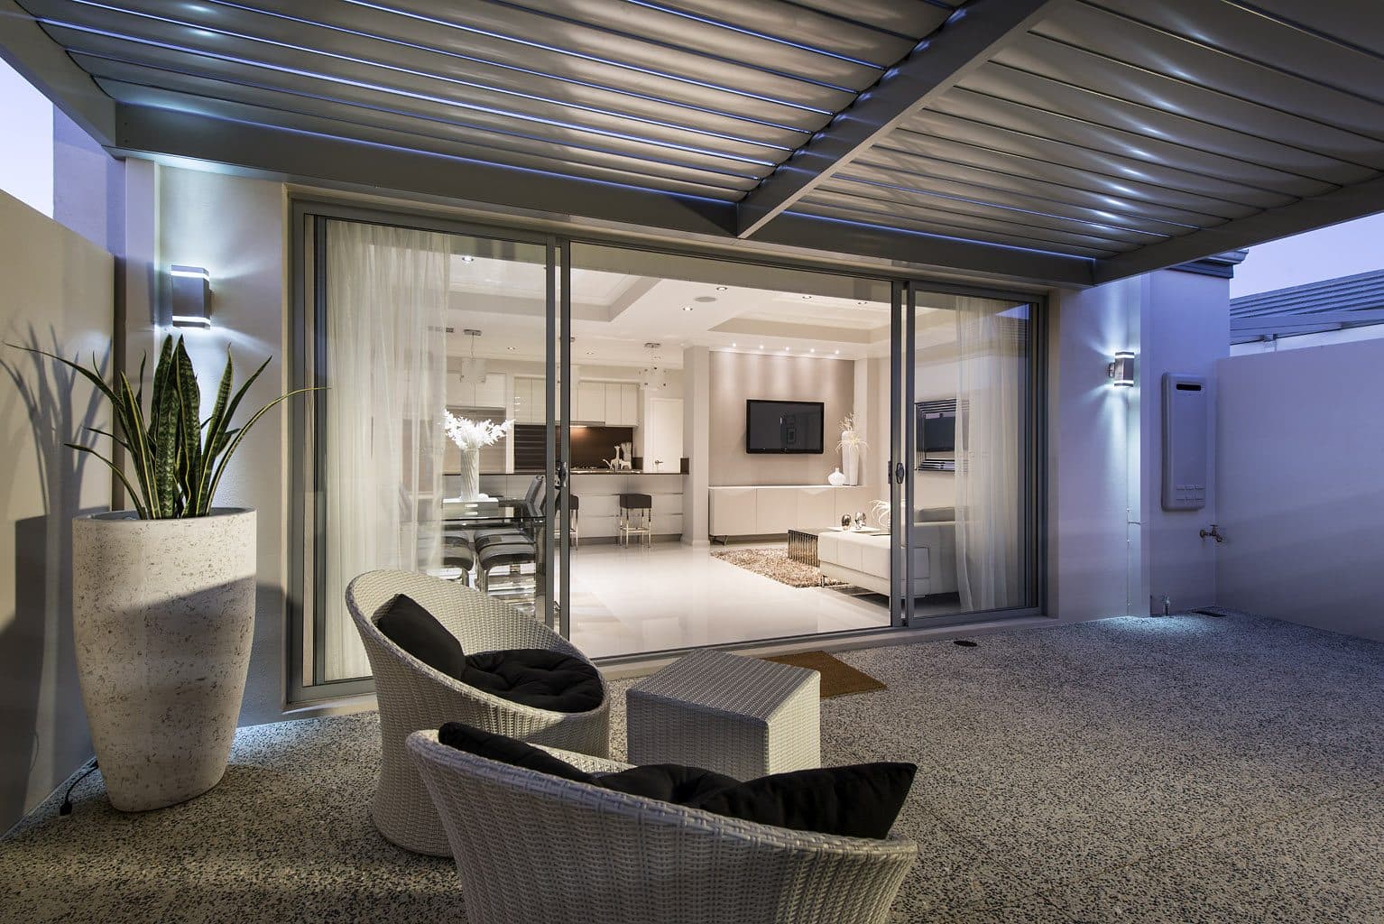
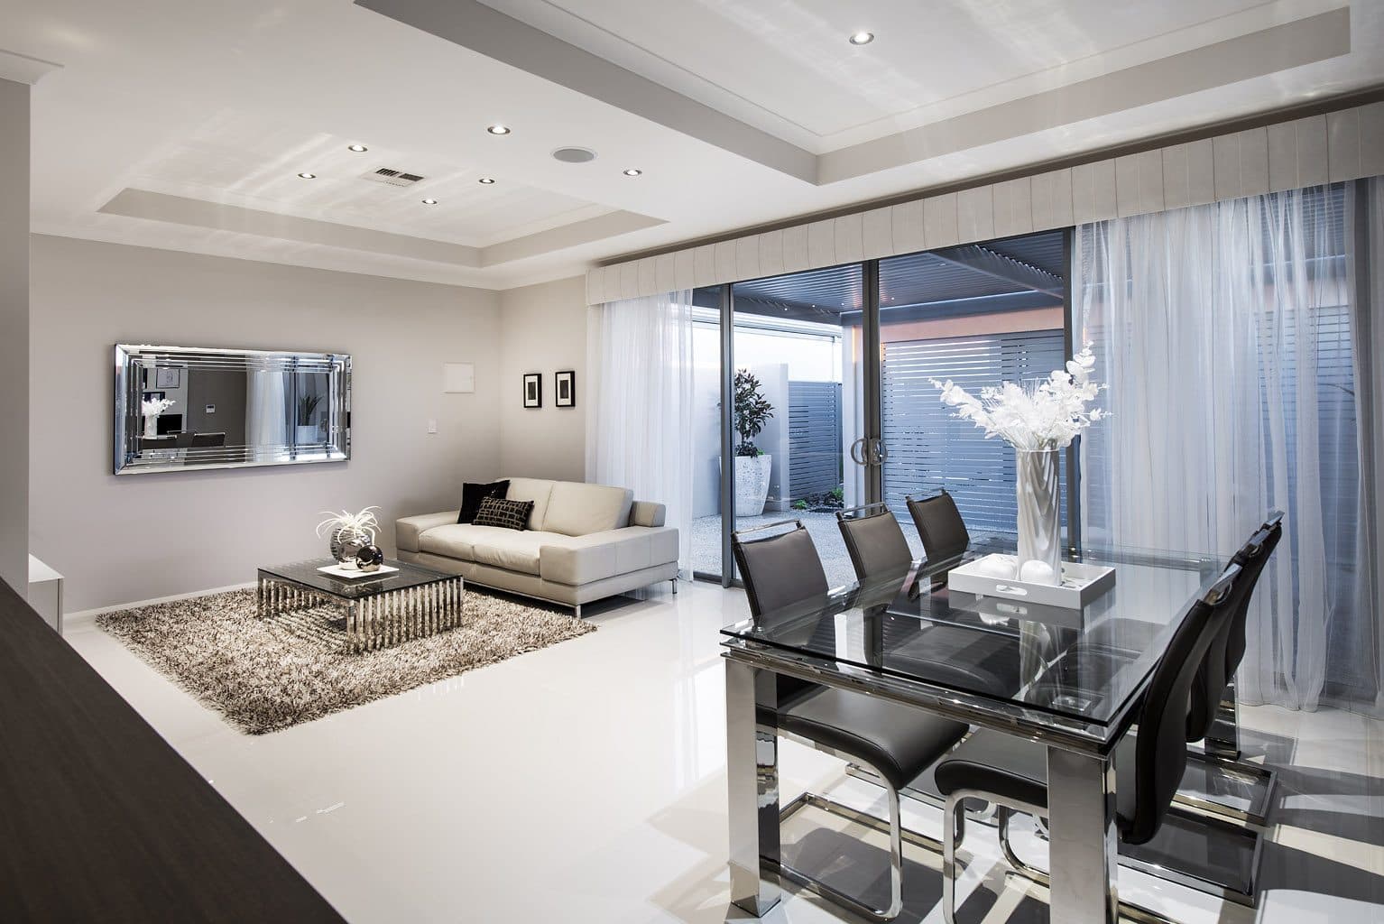
Photos show The Ambrose, a similar Ideal Homes design, not The Kilian.
179.28 m²
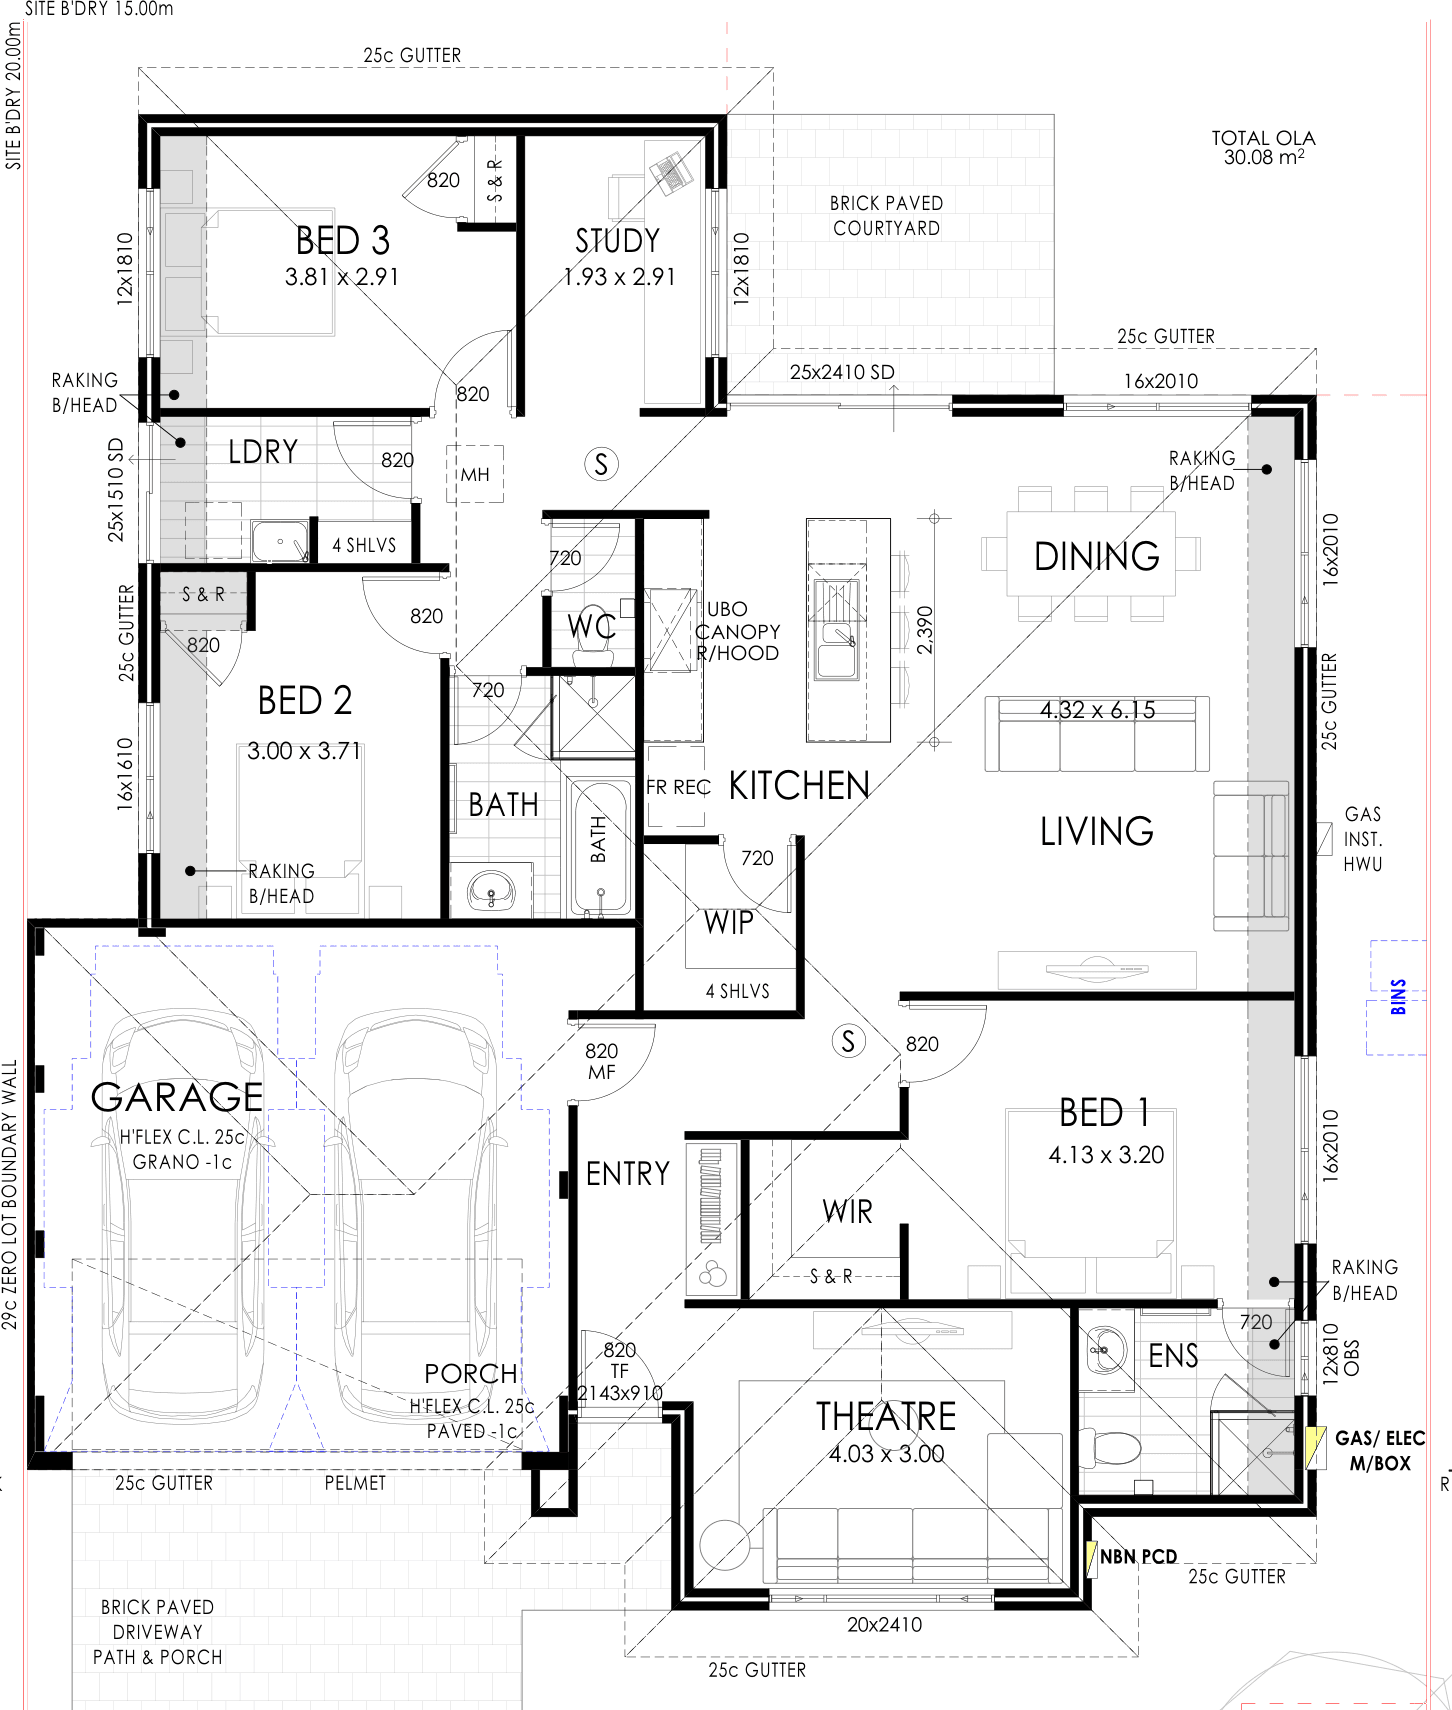
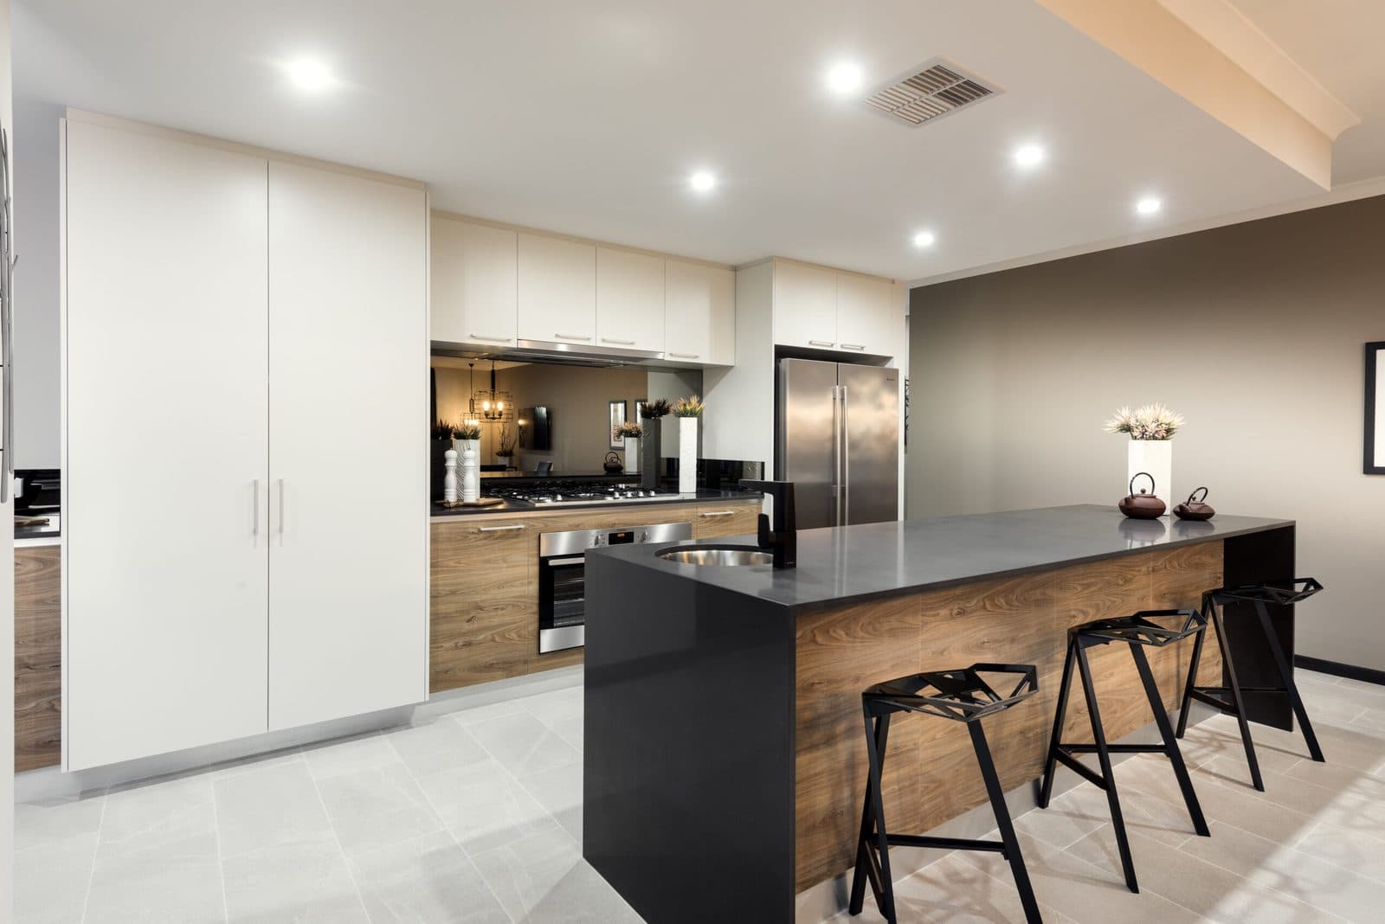
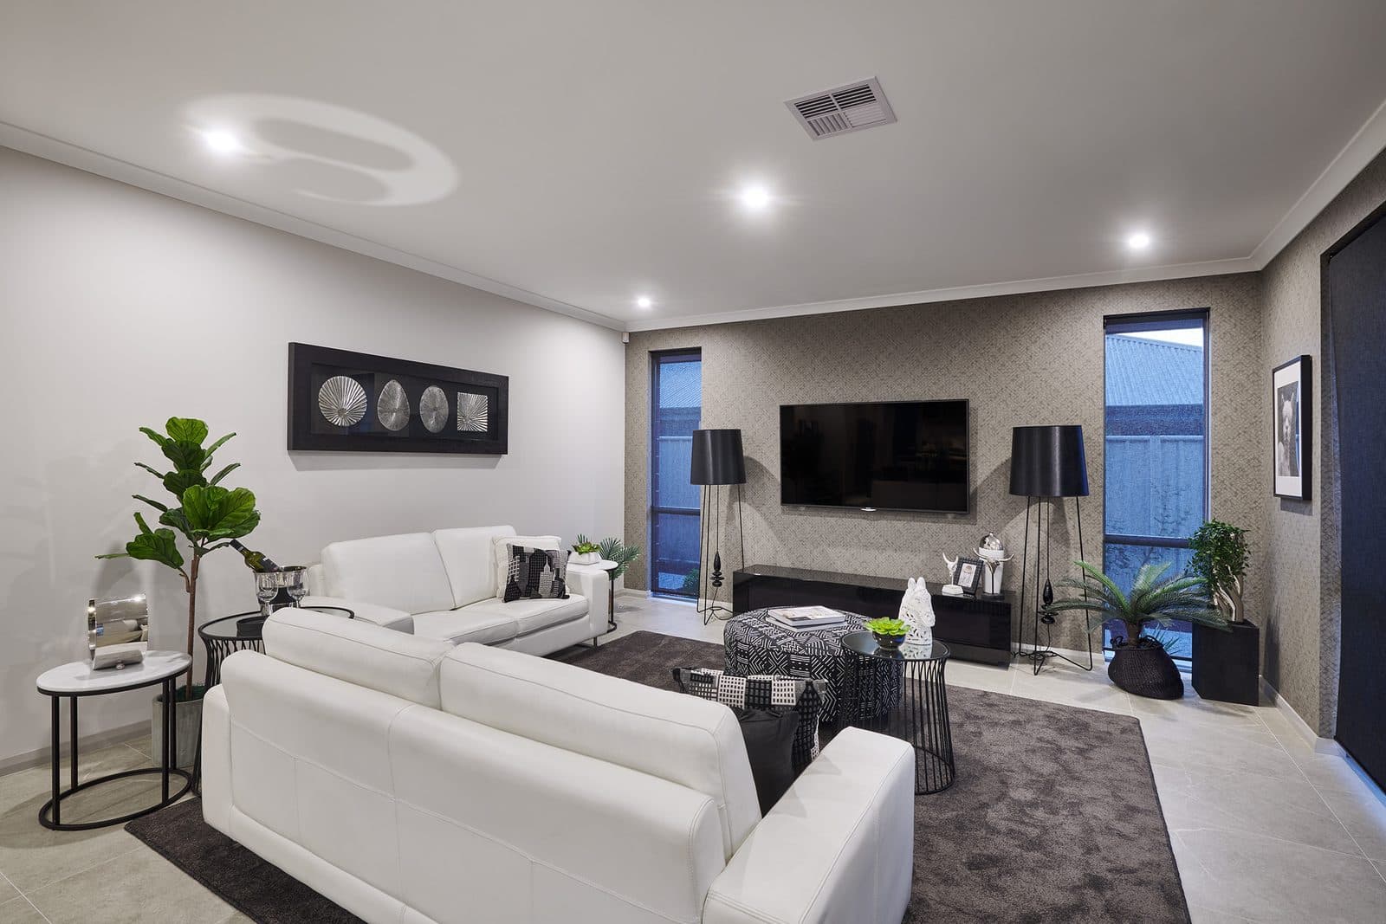
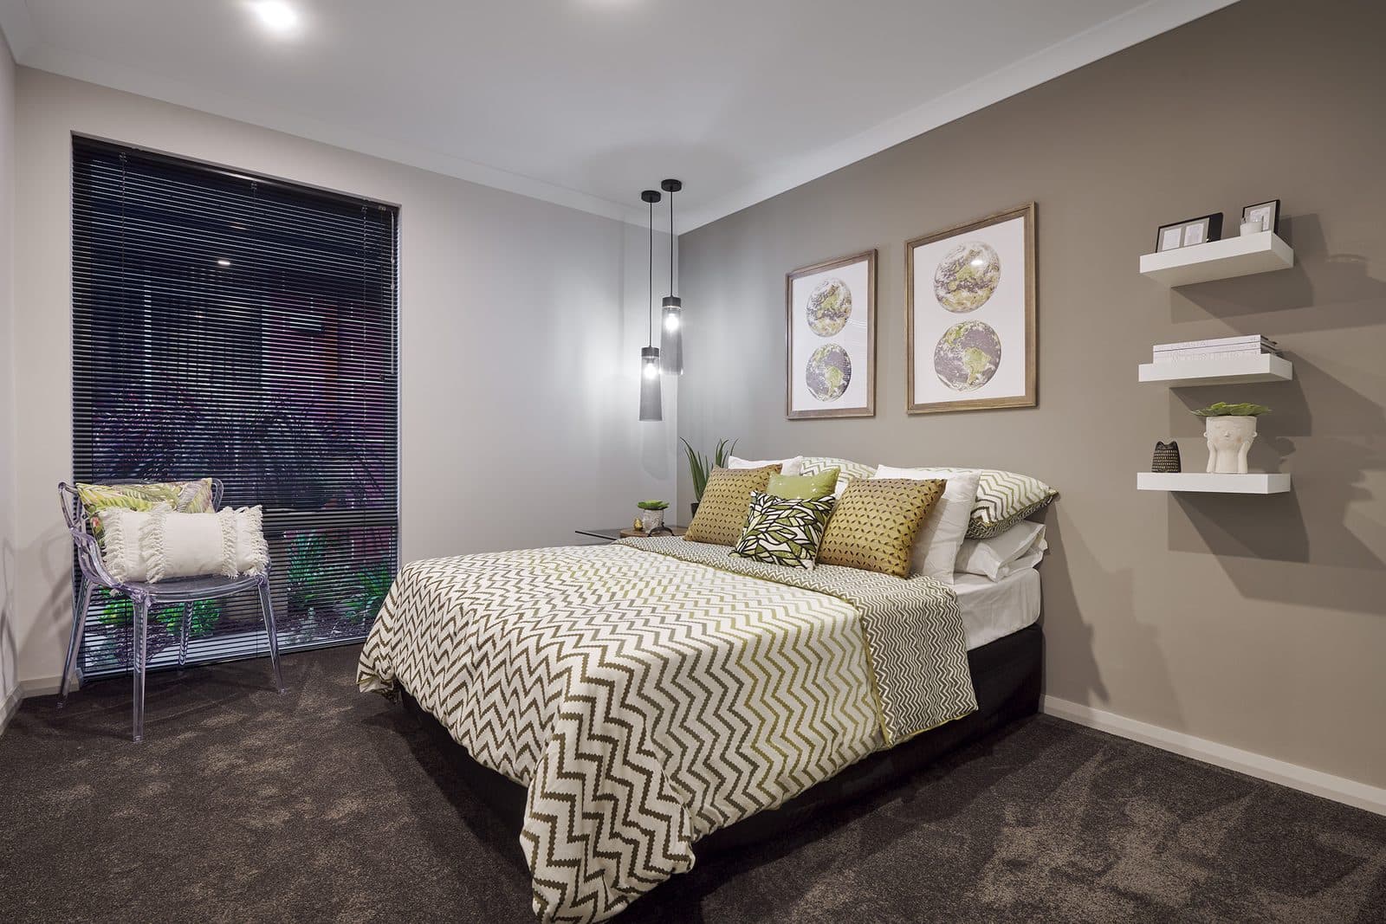
Photos show The Vincent, a similar Ideal Homes design, not The Marian.
191.56 m²
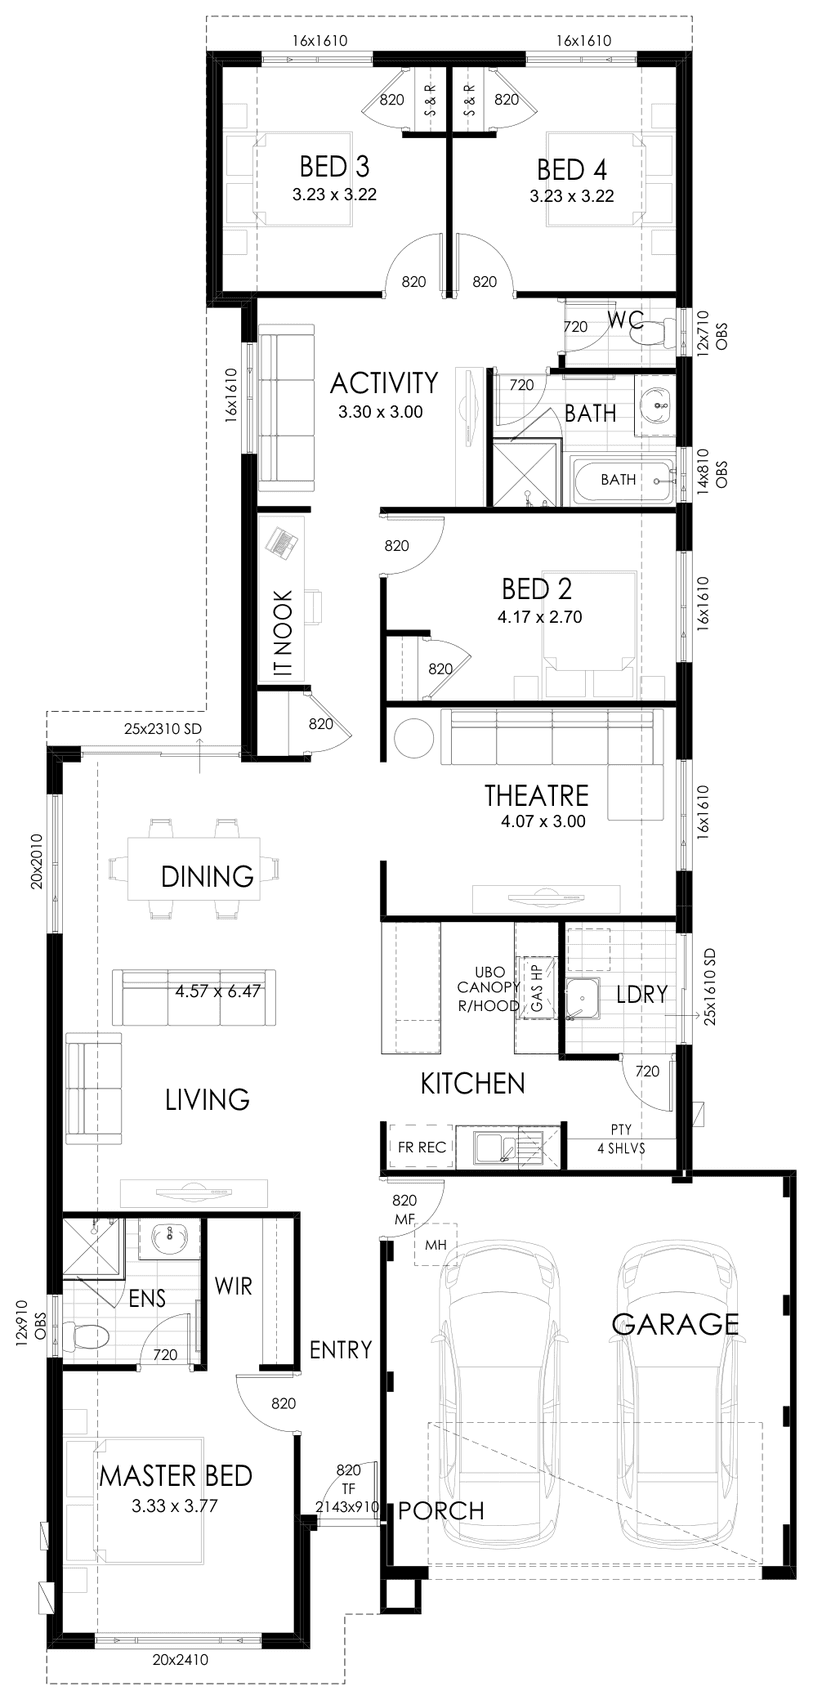
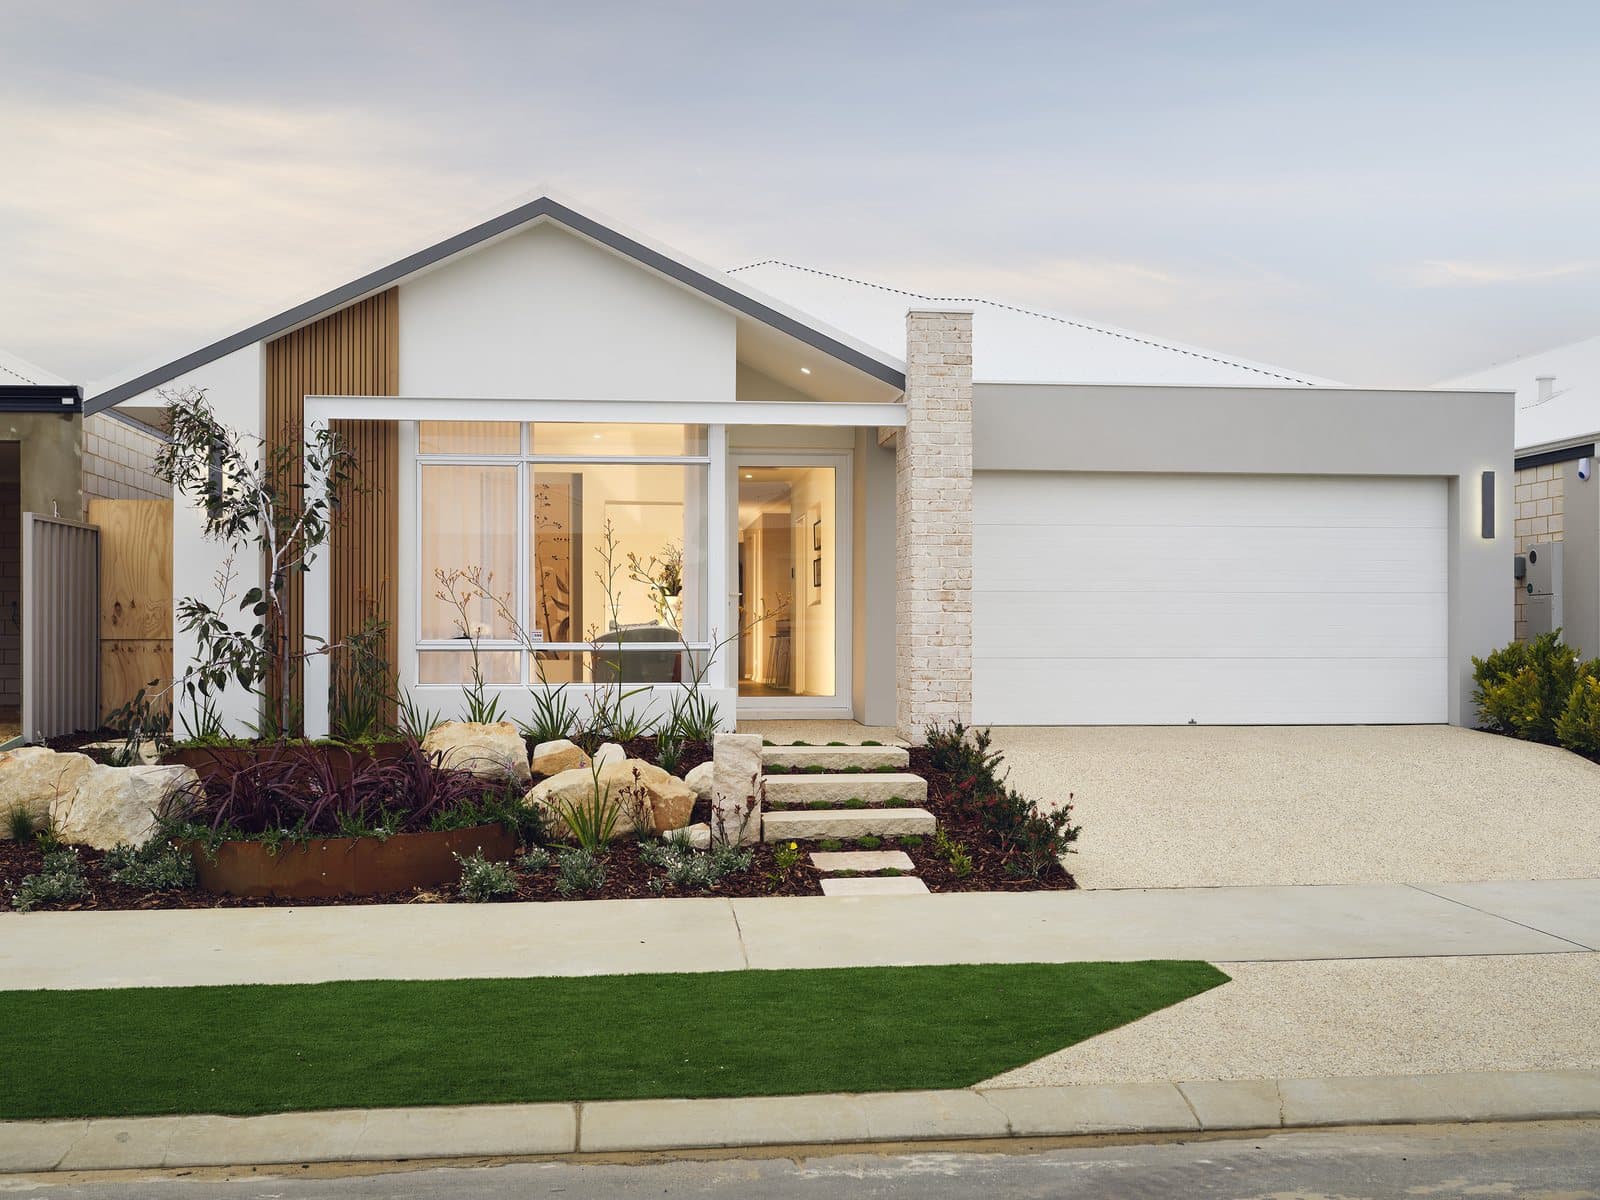
Photo of the Sorrento display home in Baldivis. Its front and layout may differ from this version.
214.9 m²
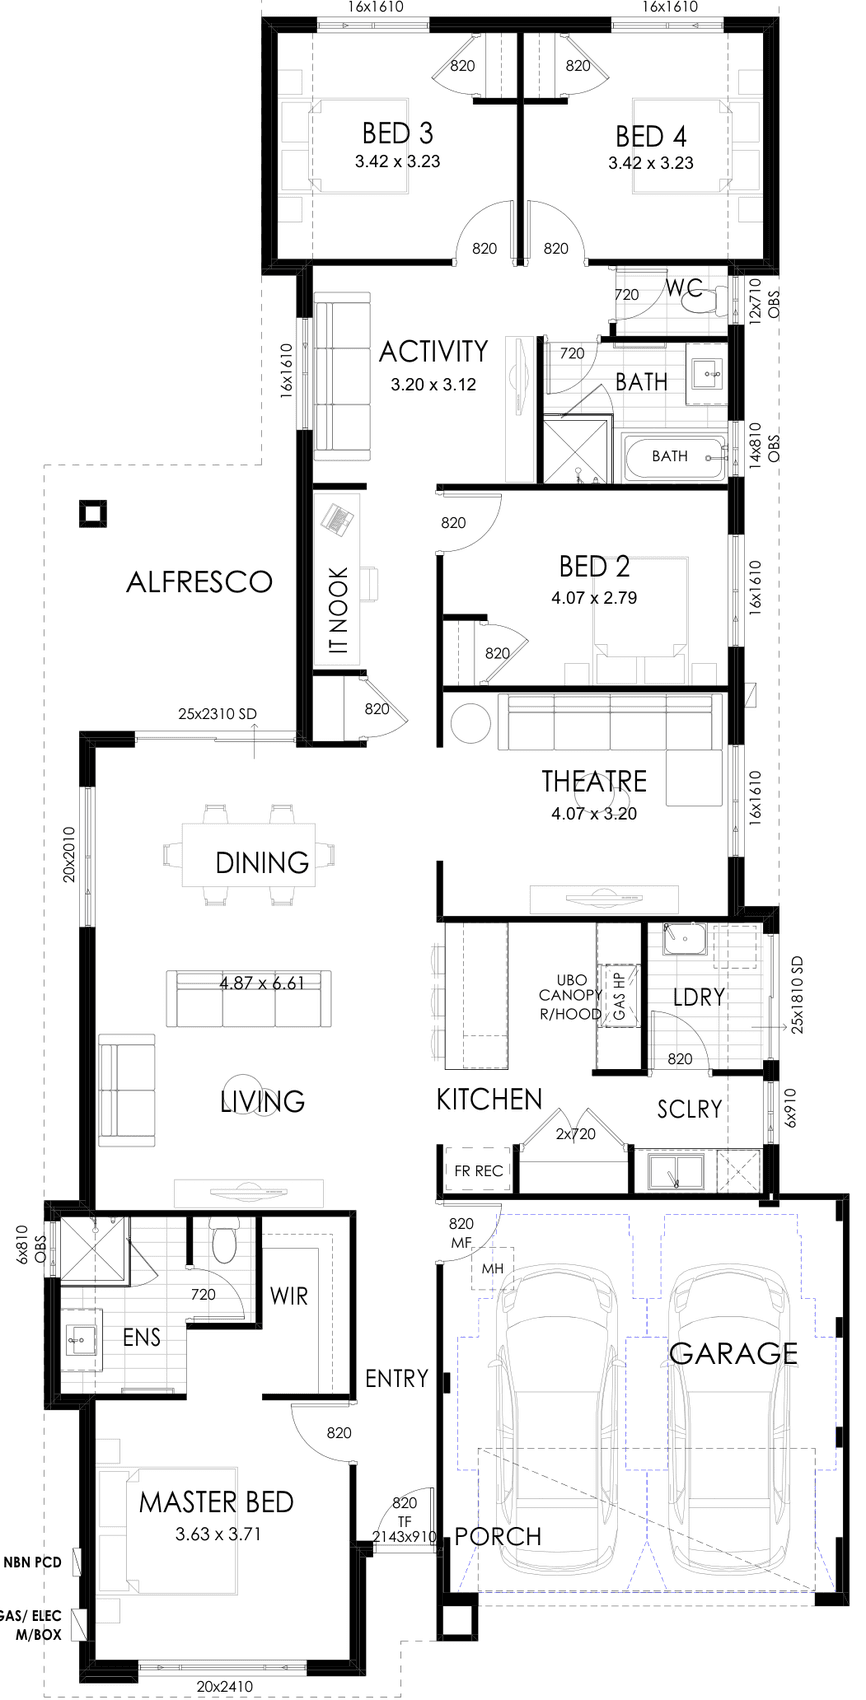
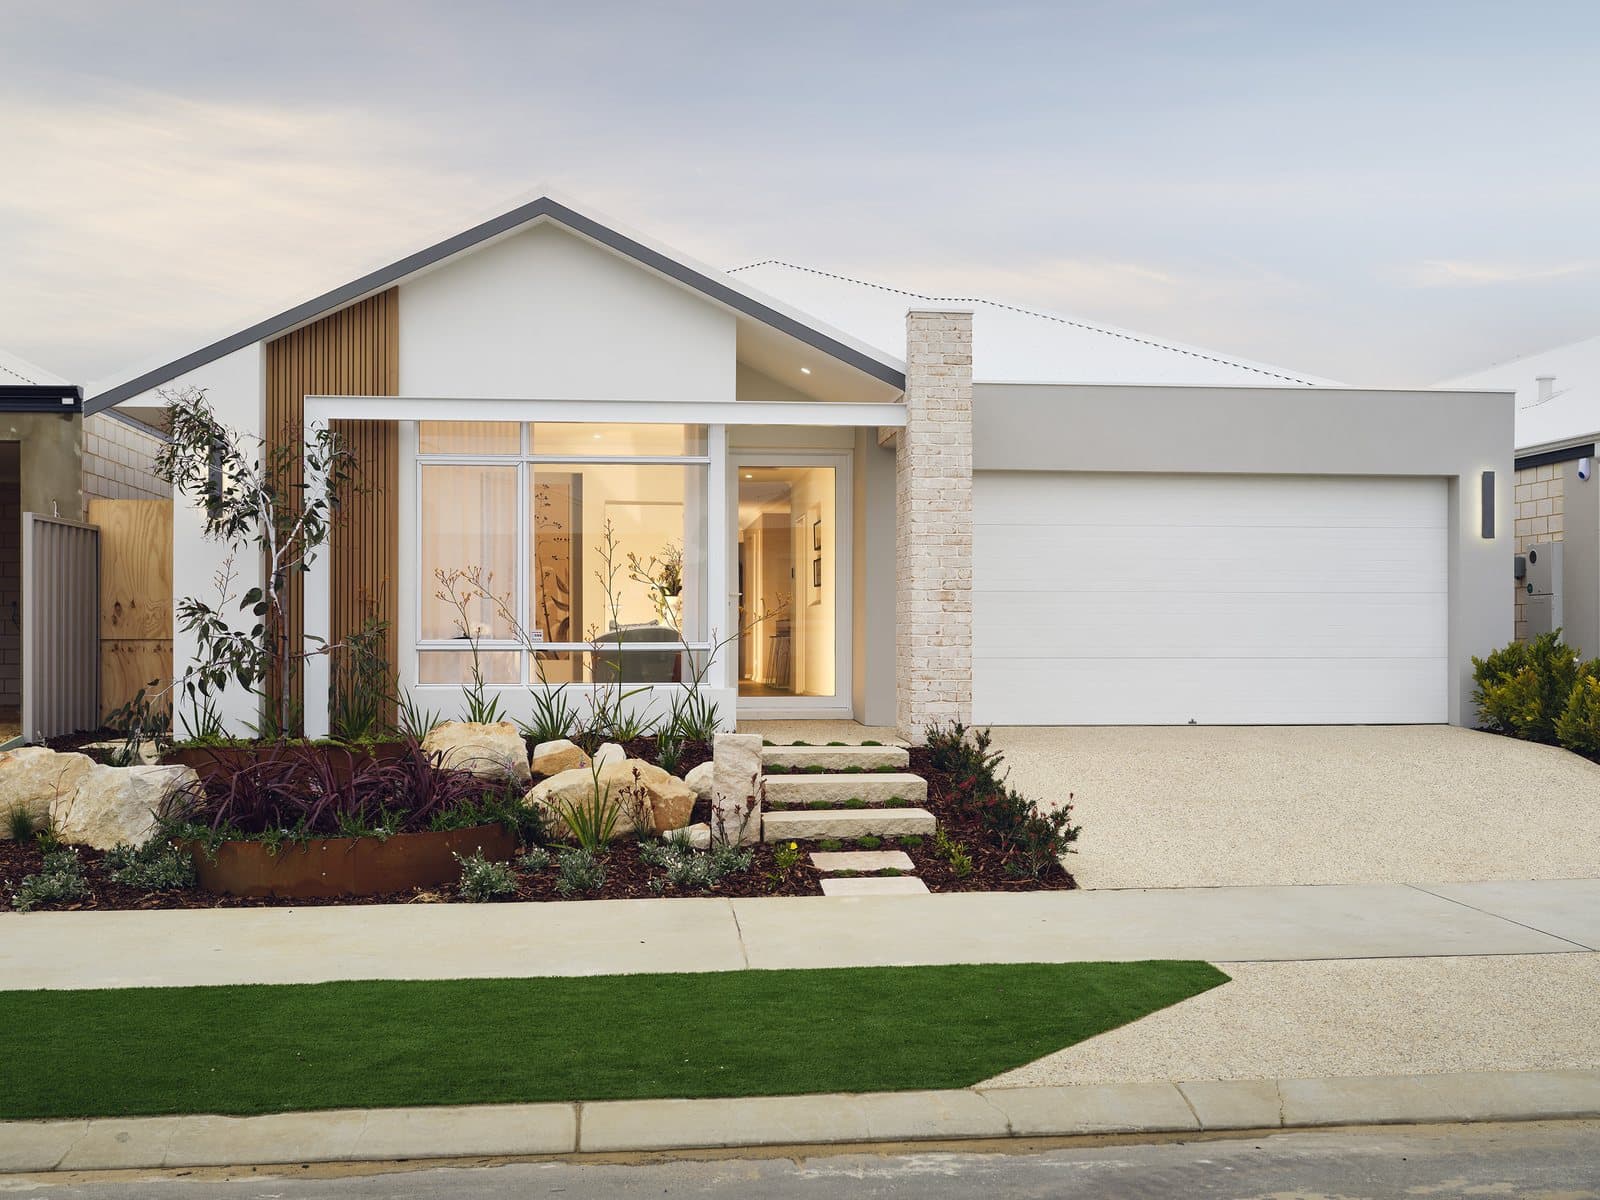
Photo of the Sorrento display home in Baldivis. Its front and layout may differ from this version.
Leave your details and we'll call you to talk it through.